Open House  ·  Sunday, July 12  ·  1:00–4:00 PM   —   Add to Calendar
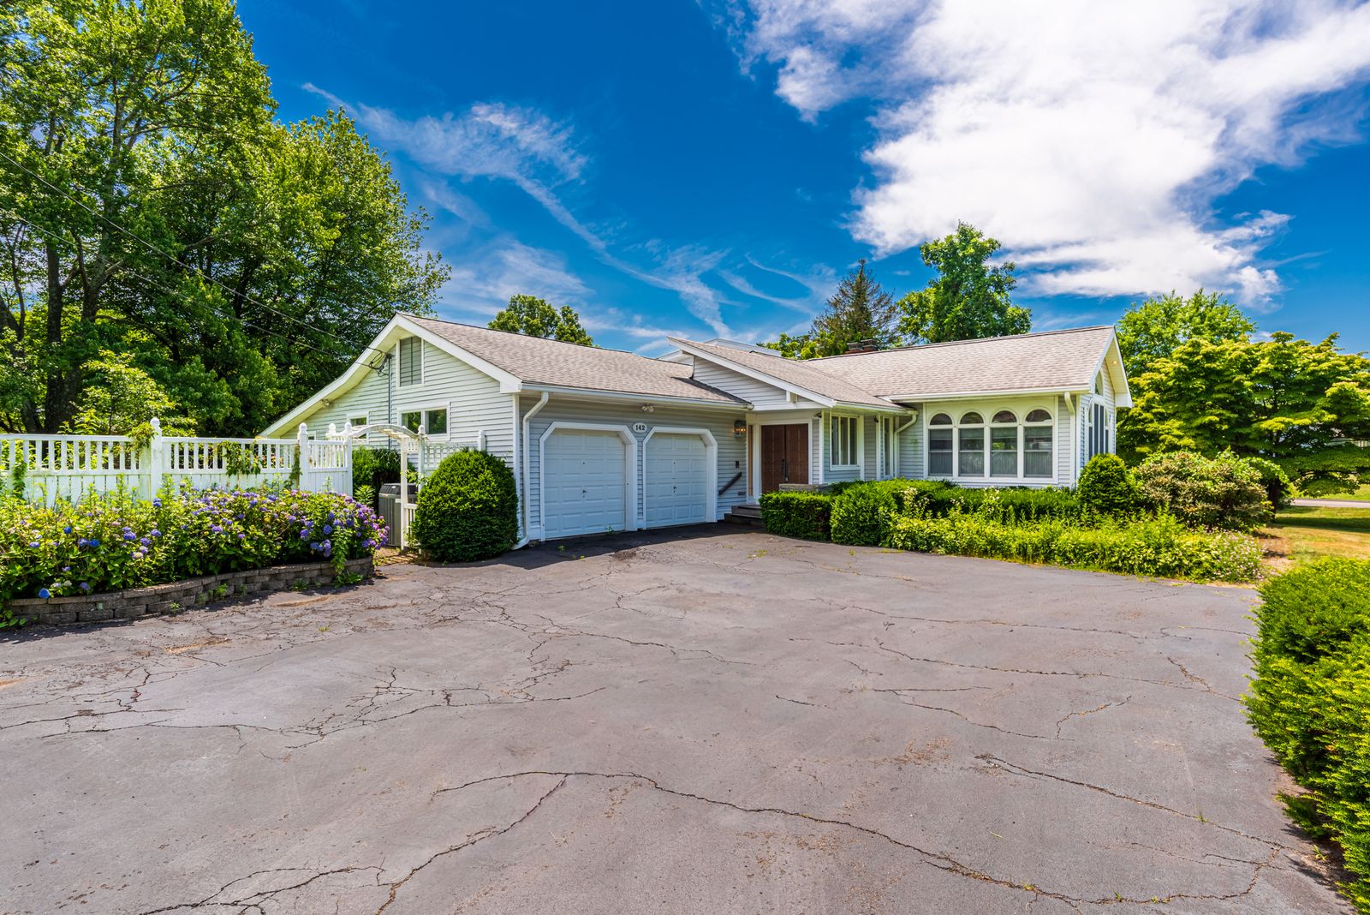
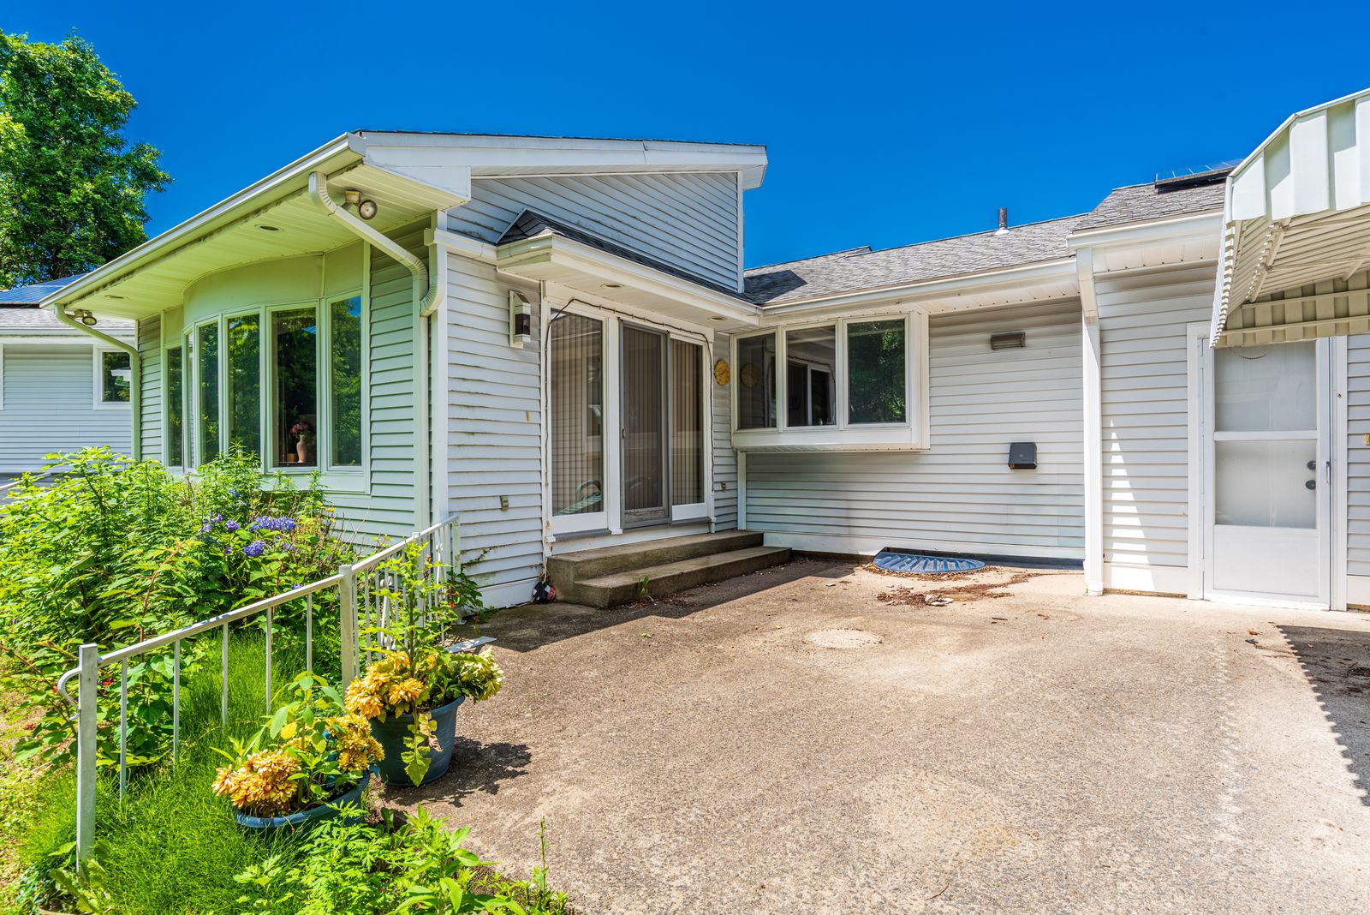
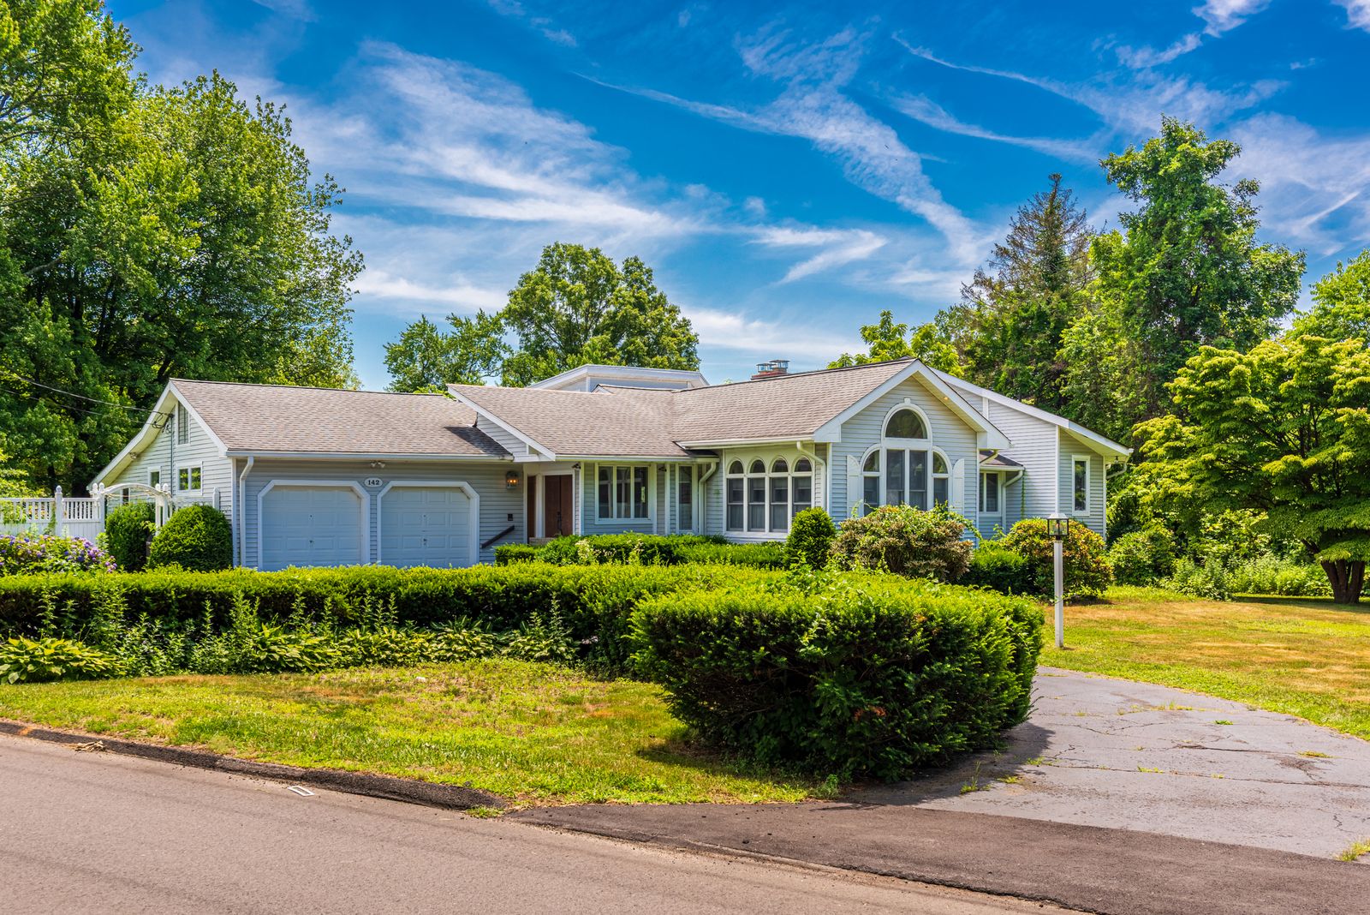
Front elevation of 142 Williams Road, a white custom contemporary ranch in Trumbull, Connecticut
Trumbull, Connecticut · Long Hill

142 Williams Road

The architect's own mid-century residence — offered for the first time.

$741,000
Active · For Sale
SmartMLS #24187407
4
Bedrooms
5
Full Baths
3,174
Sq Ft
.67
Acres
8
Rooms
Solar
15.34 kW
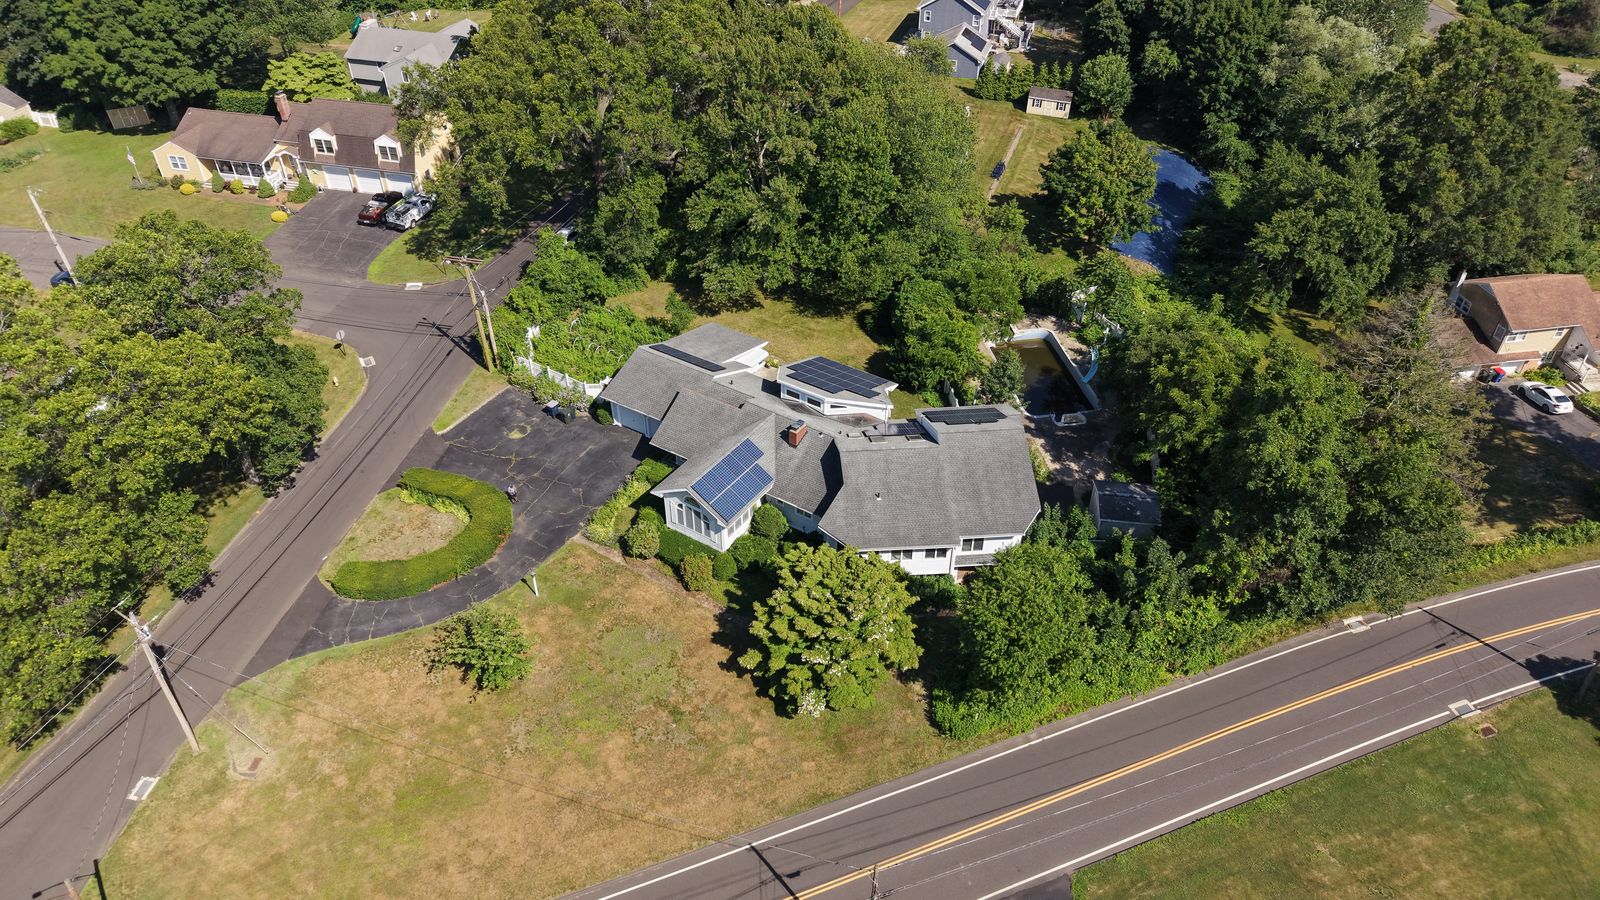
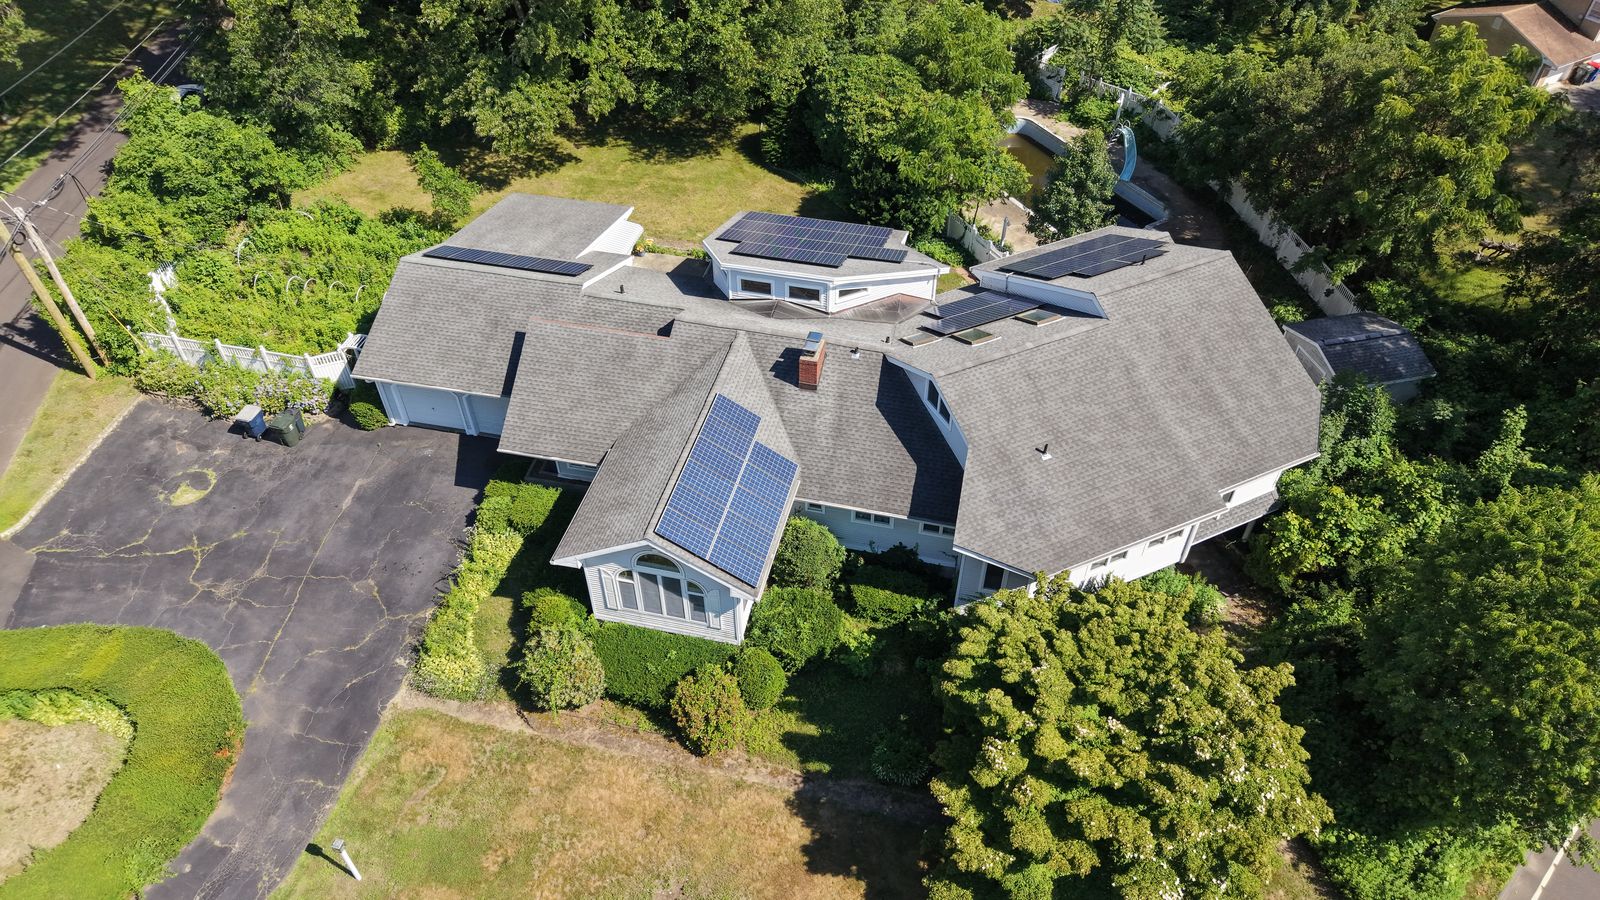
Net-metered array · leased (Sunnova, 2016)
Lower Level
2,731 SF
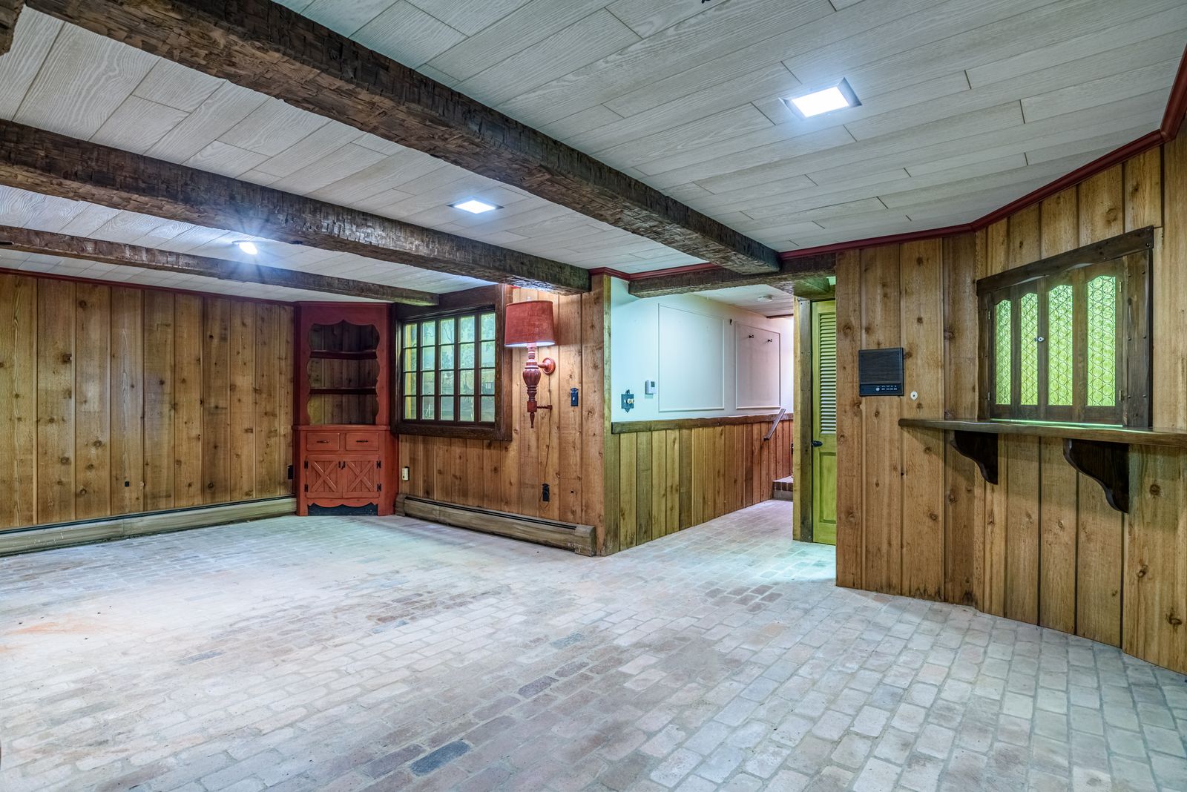
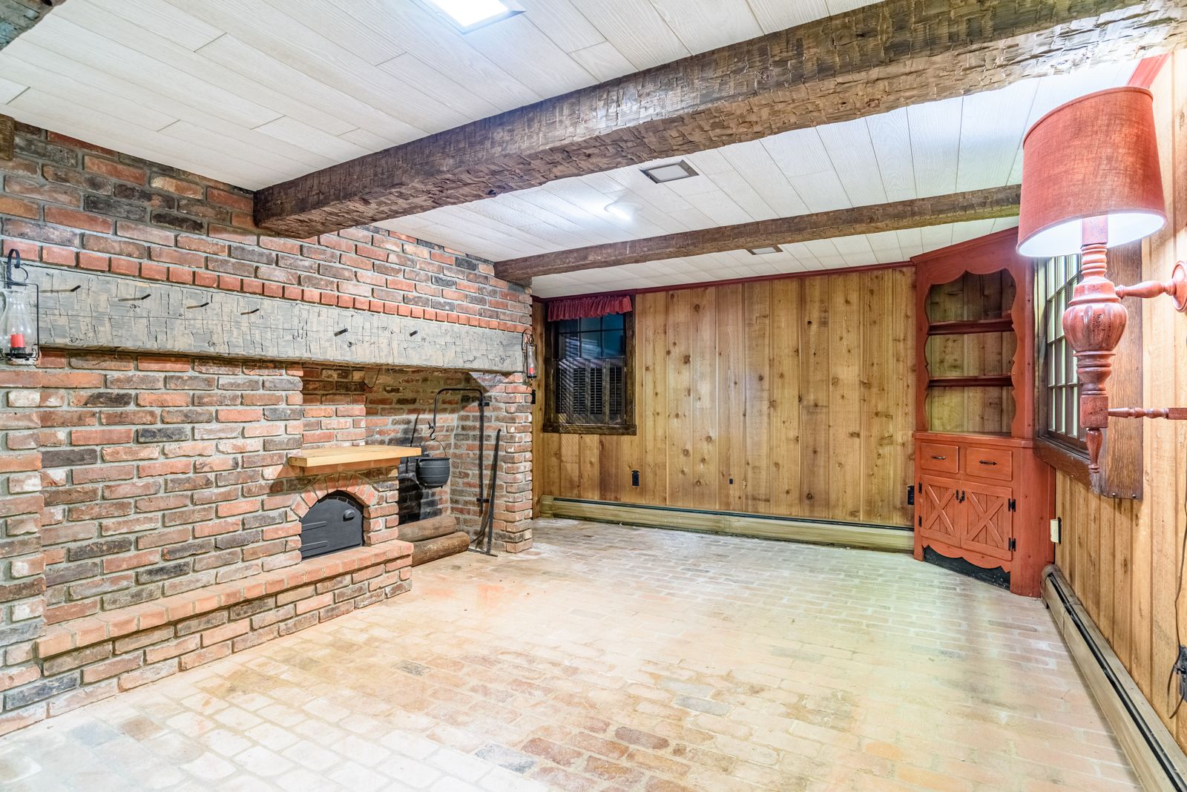
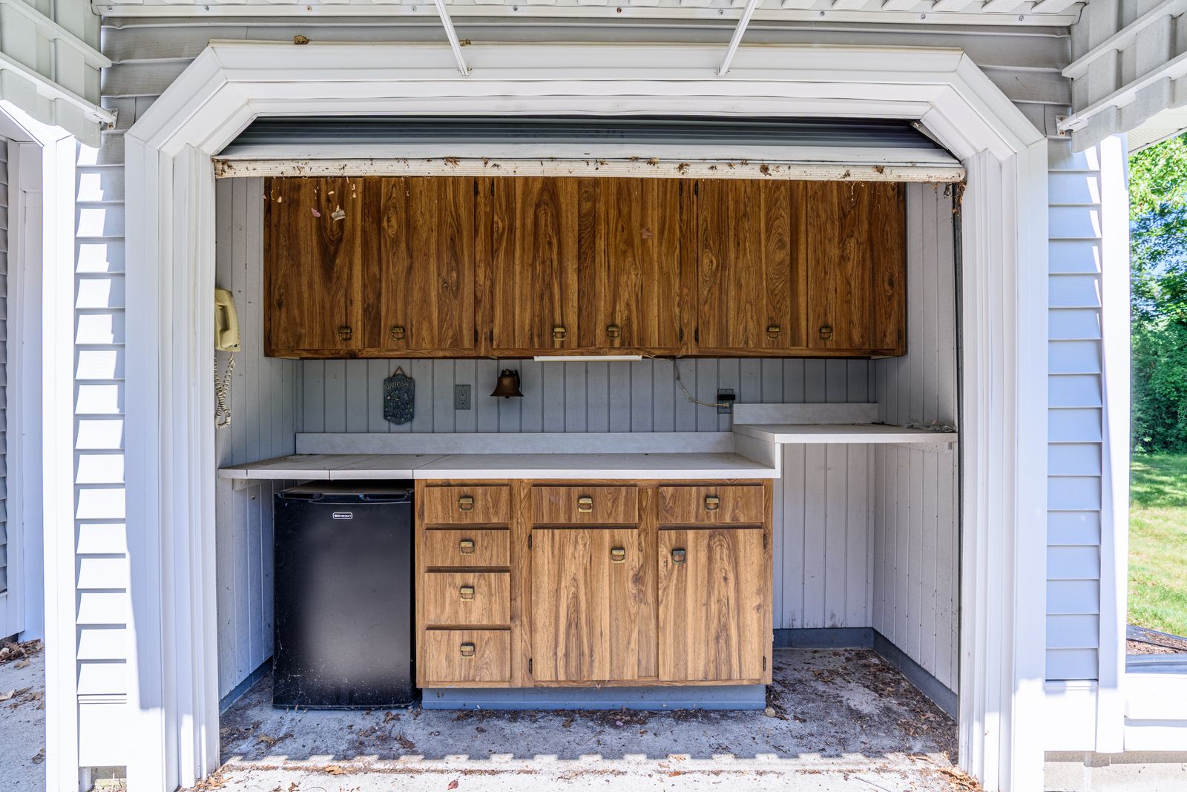
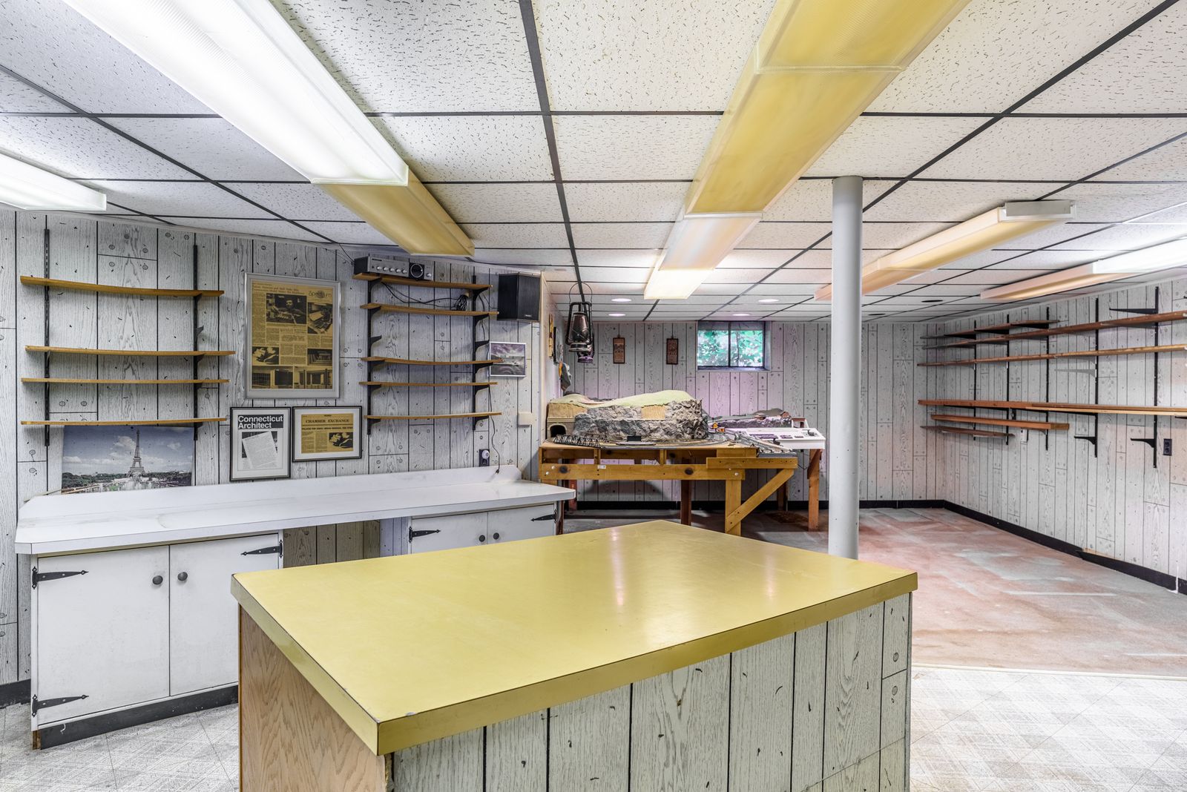
Rec room · summer kitchen · workshop
Pool
+ Pool House
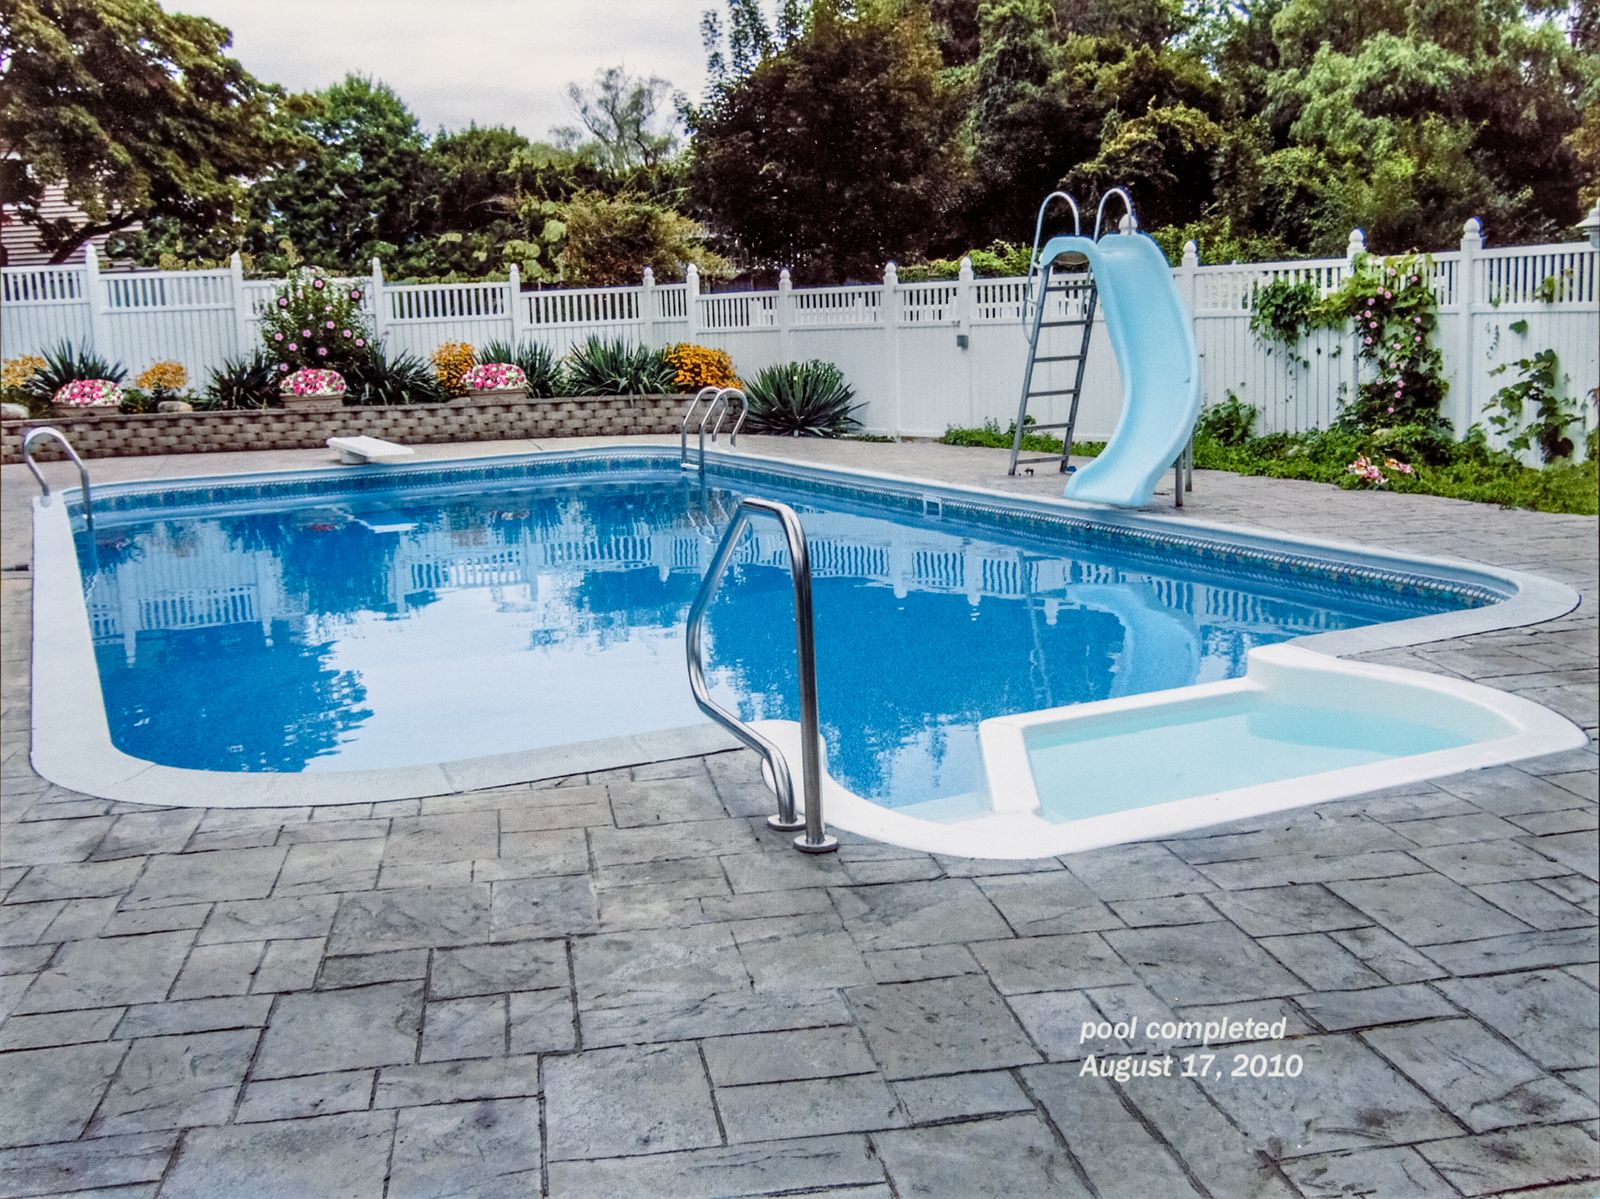
In-ground · slide · safety fence
Fireplaces
Two
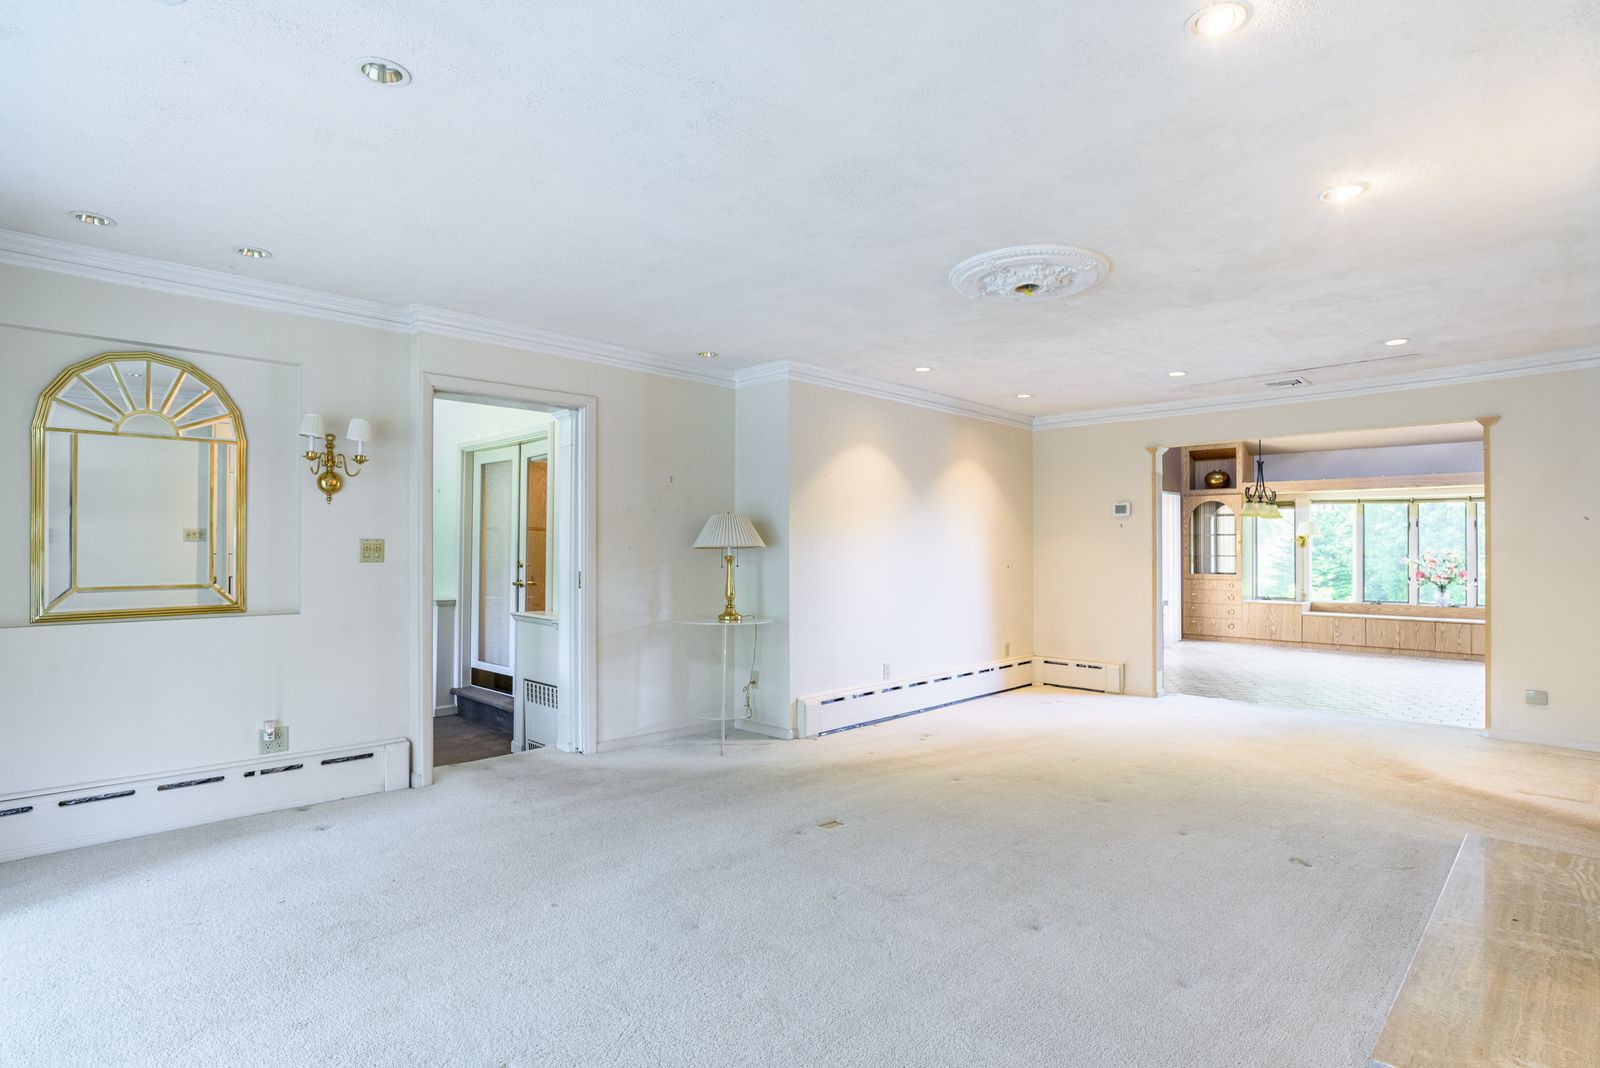
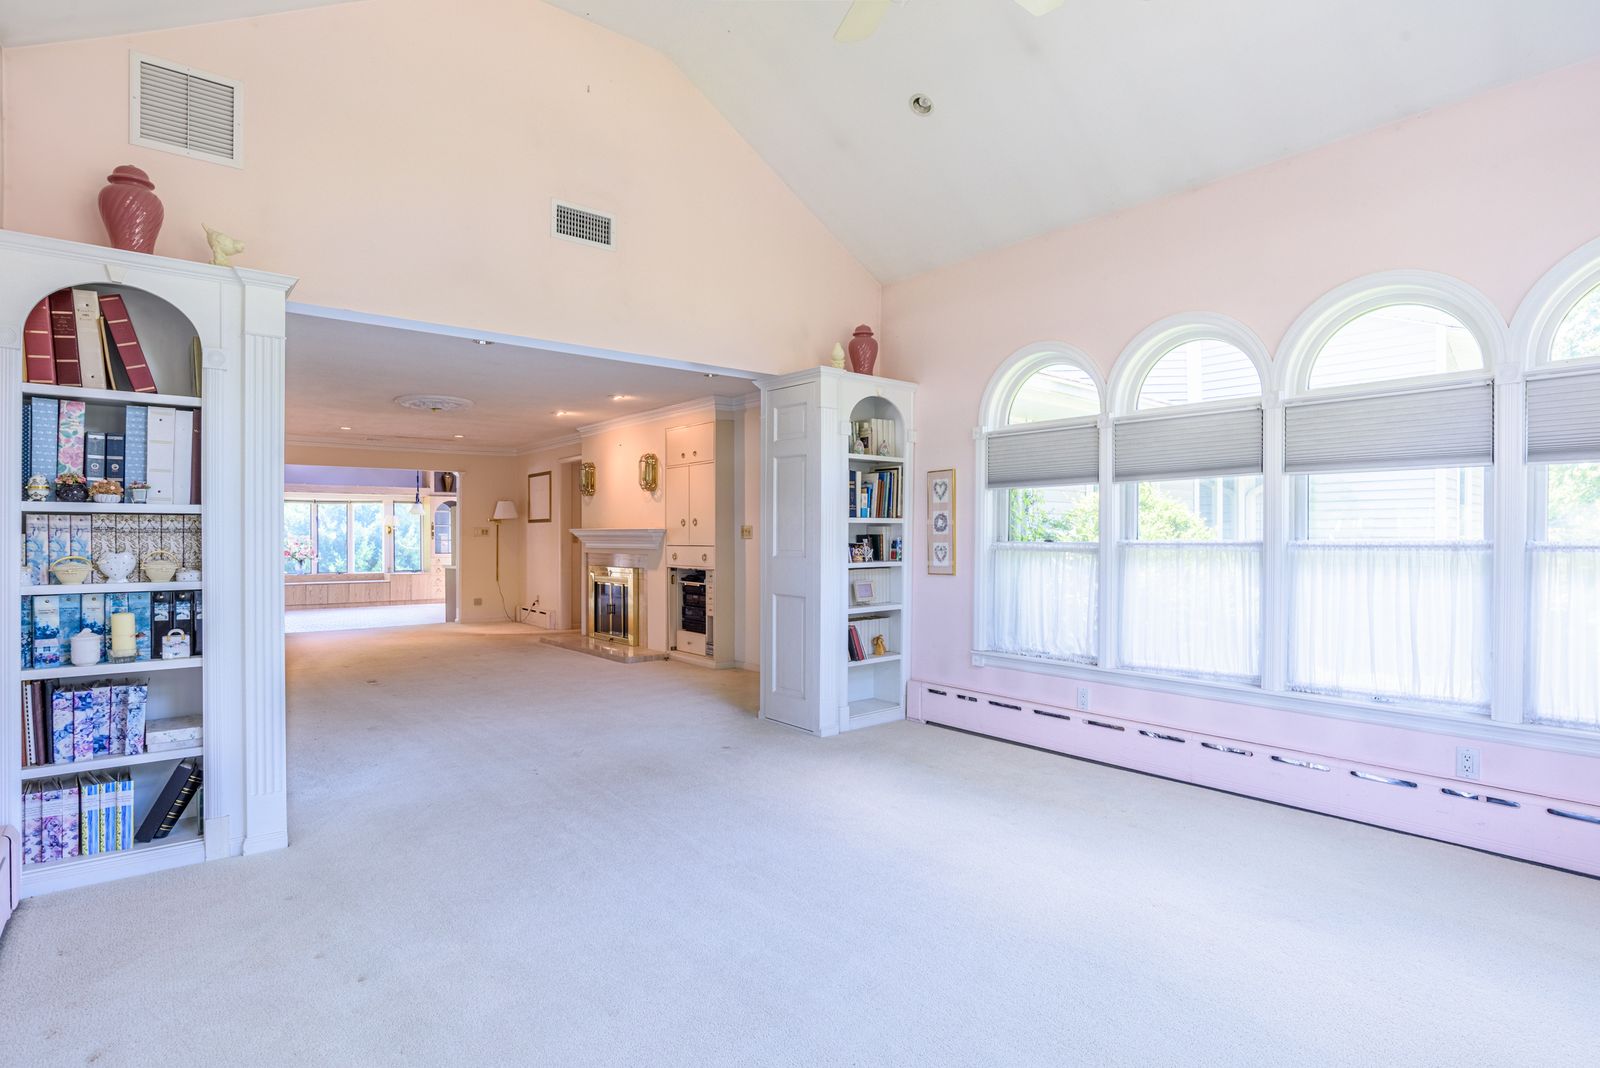
Living room with brass accents · hearth below
Garage
2-Car
Attached · circular drive · 5 spaces
Comfort
Central Air
Natural-gas heat · hot air & hot water
No. 01 — The Story

An Architect's Own Home

Some homes are built. This one was thoughtfully designed — by HIA award-winning architect Nicholas Panettieri, as his own family residence. Completed in 1961, this contemporary custom ranch was crafted from the highest-quality materials and remains, in the truest sense, ahead of its time.

“Well-proportioned rooms along an intelligently angled bedroom wing — 3,174 square feet that live far larger than the number suggests.”

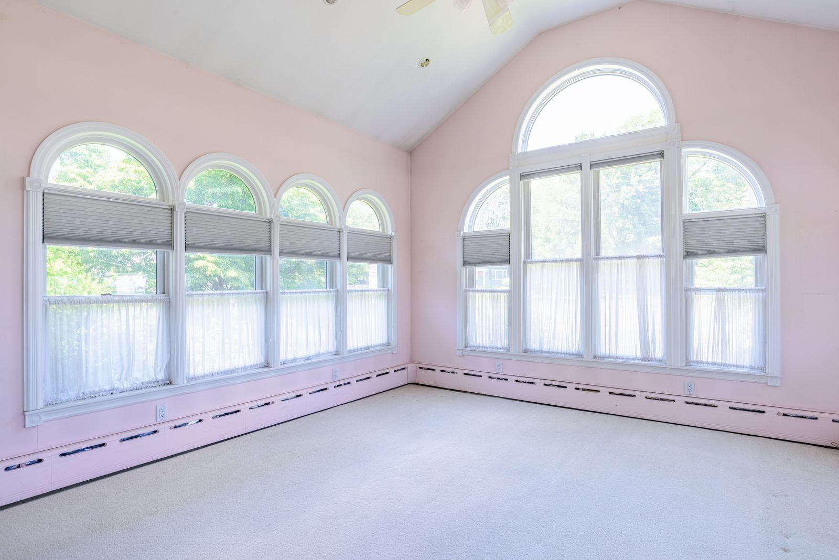
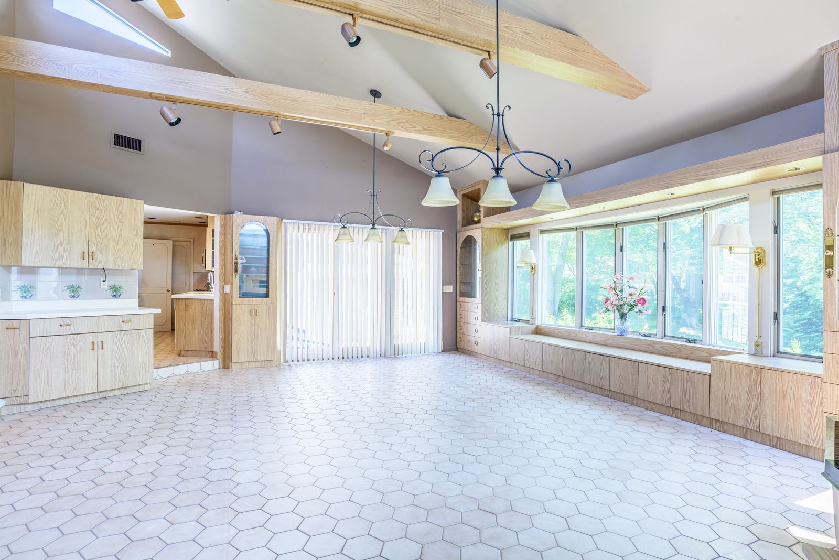
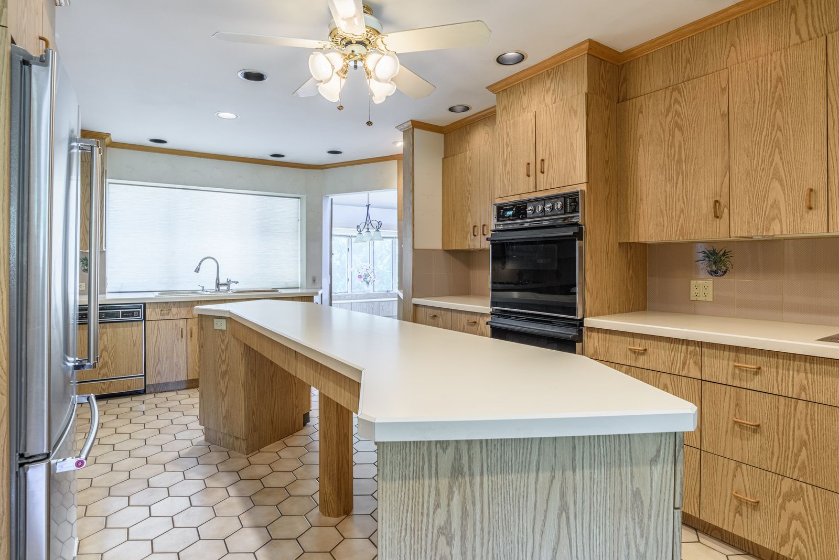
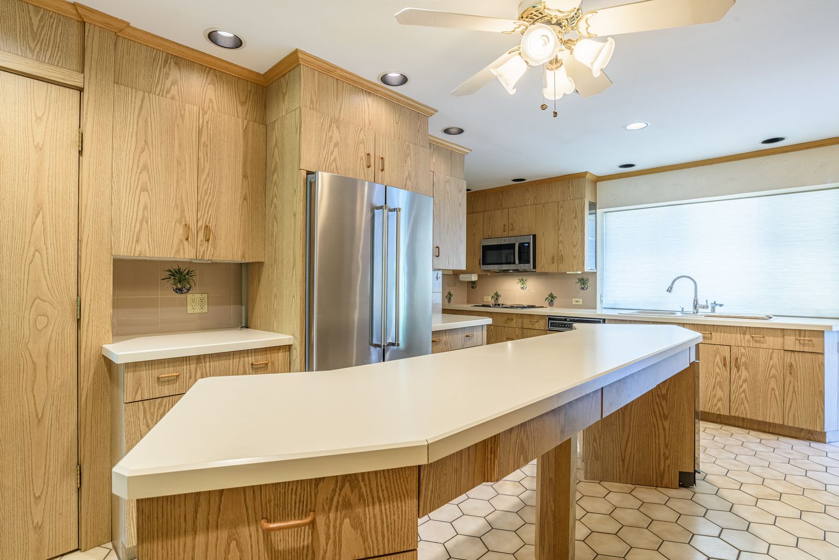
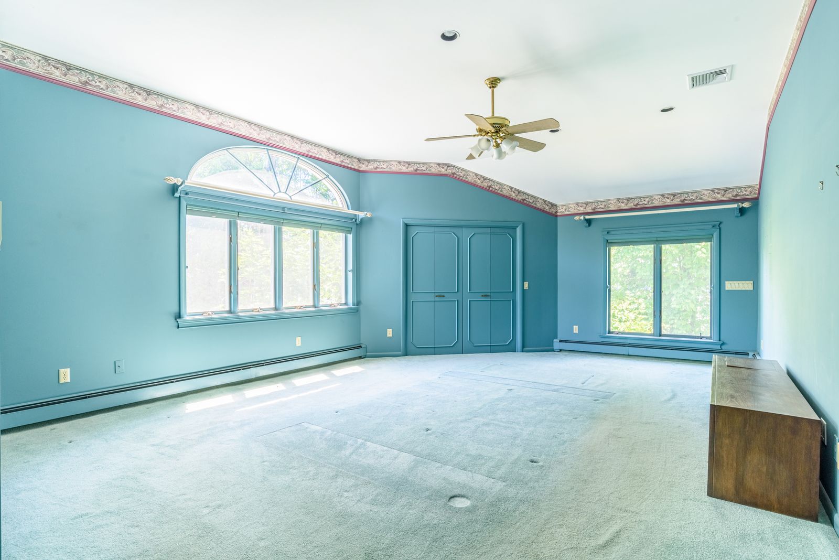
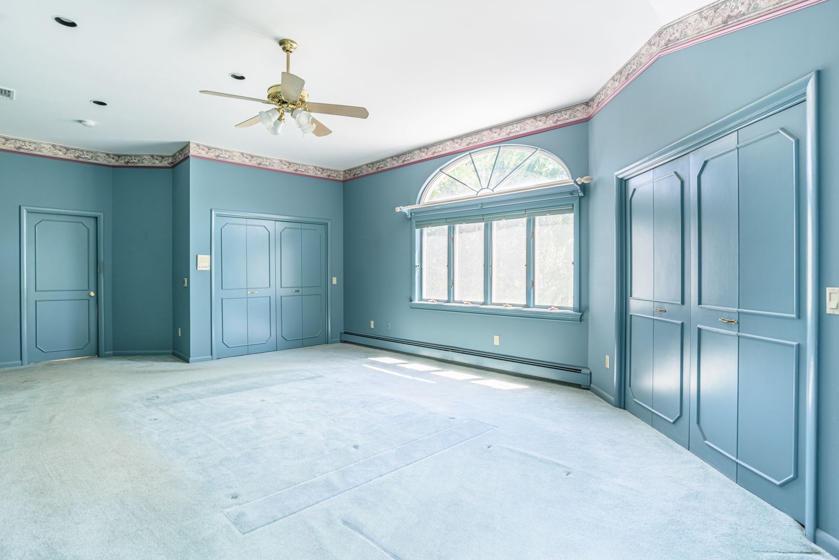
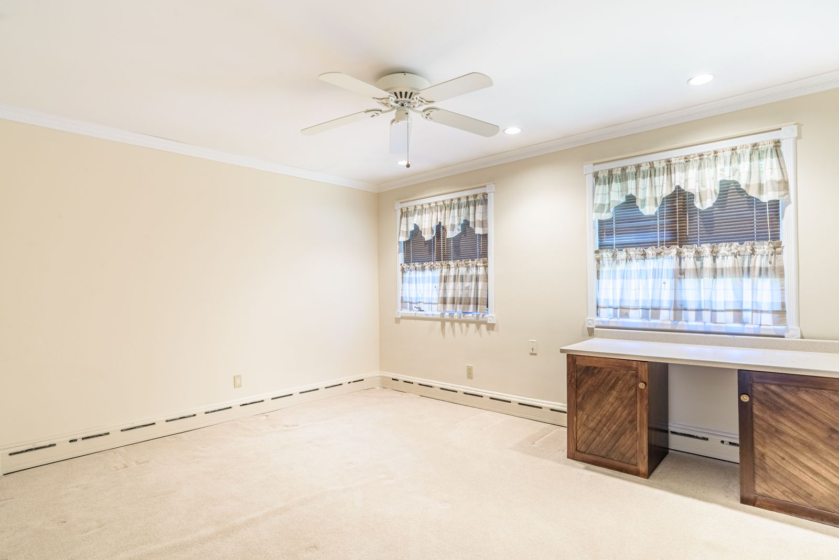
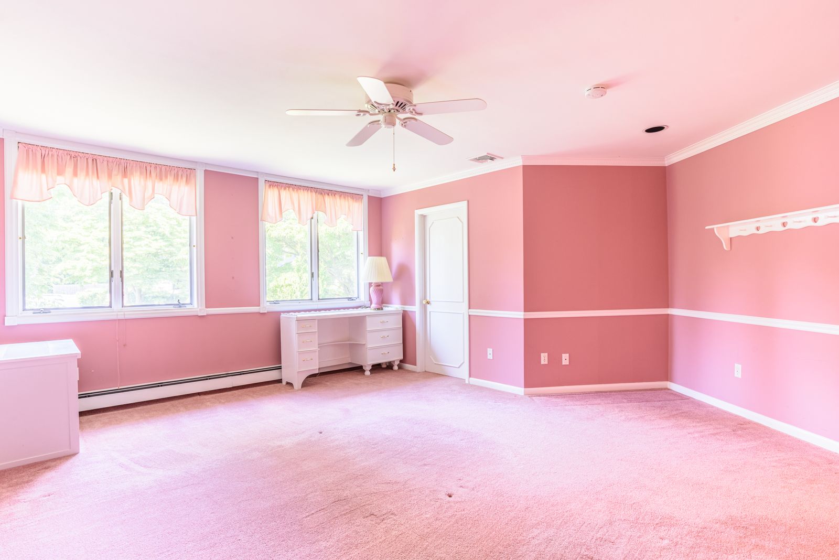
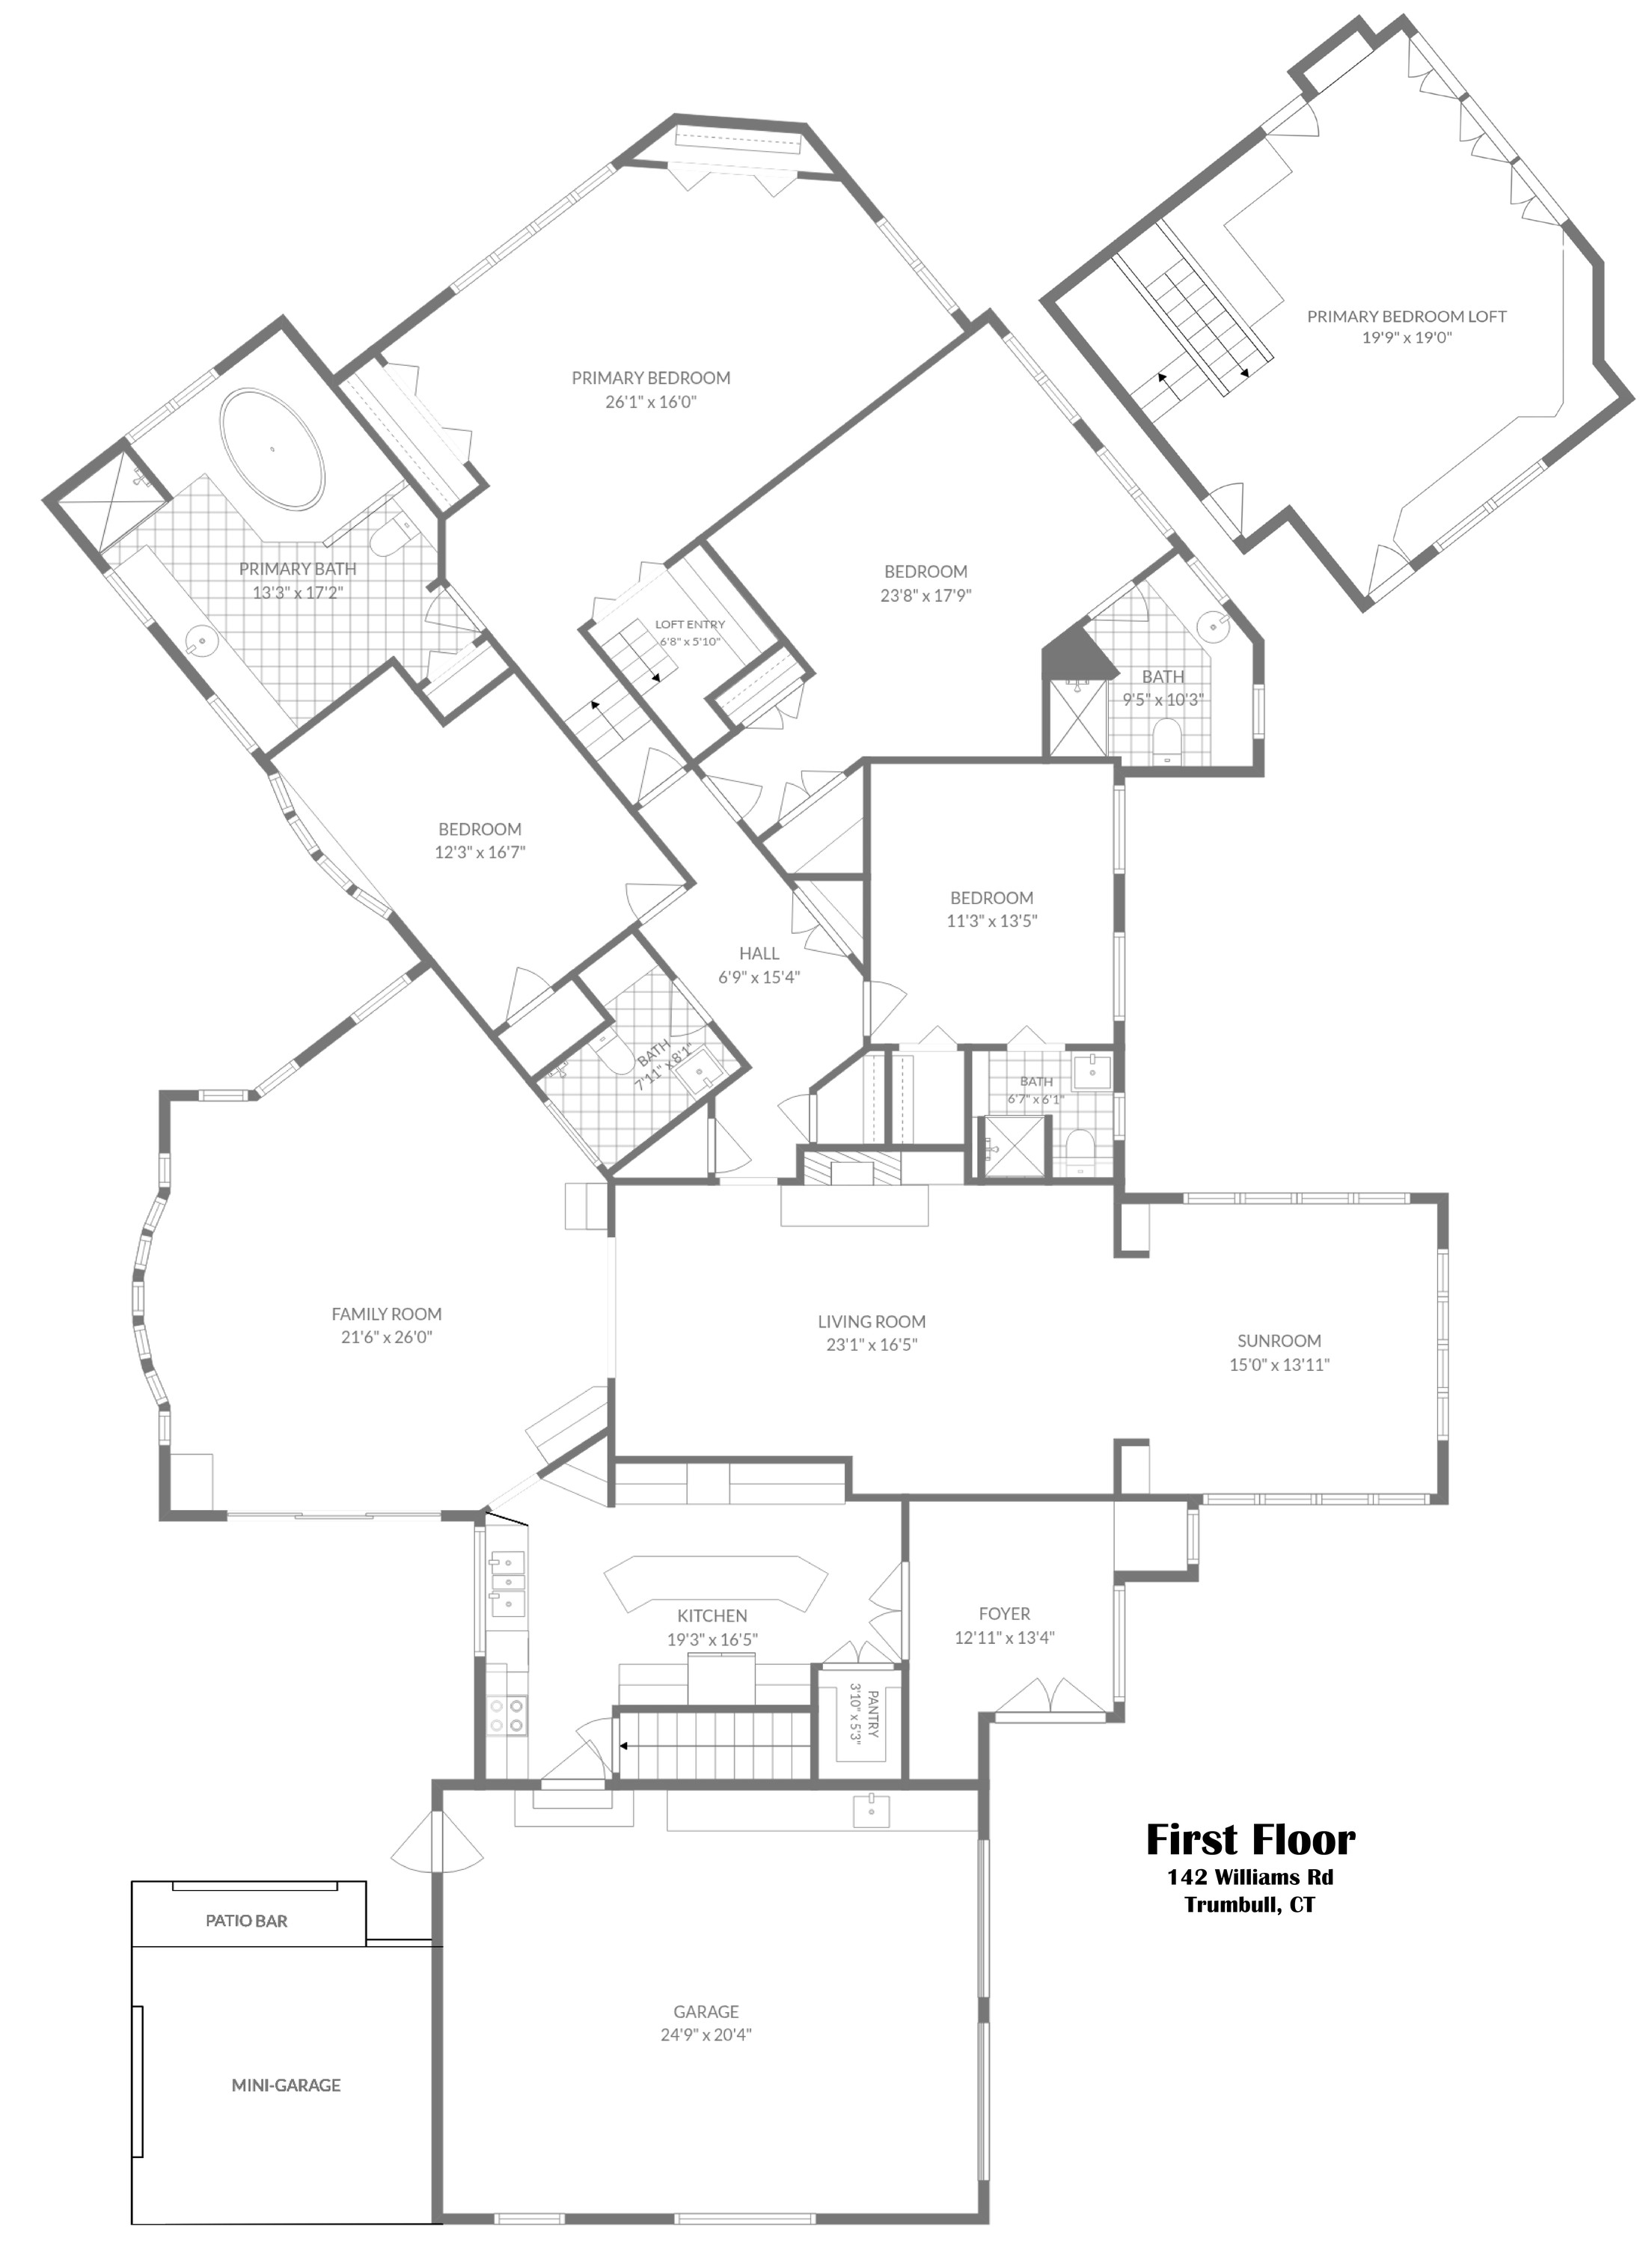
The gracious fireplaced living room, detailed with authentic brass accents, opens to a sunny vaulted conversation area and an ample great room. The sleek mid-century modern kitchen brims with clever built-ins, and four main-level bedrooms — three of them en-suite — each carry a personality of their own.

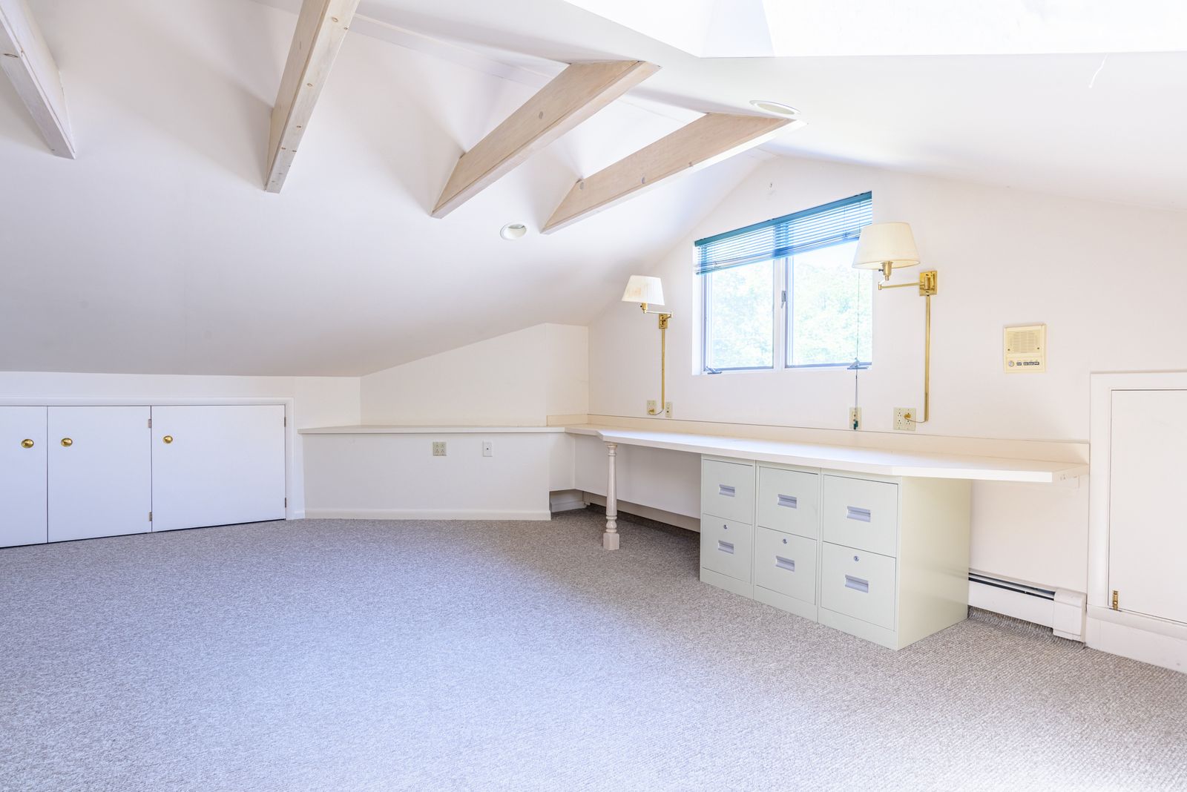
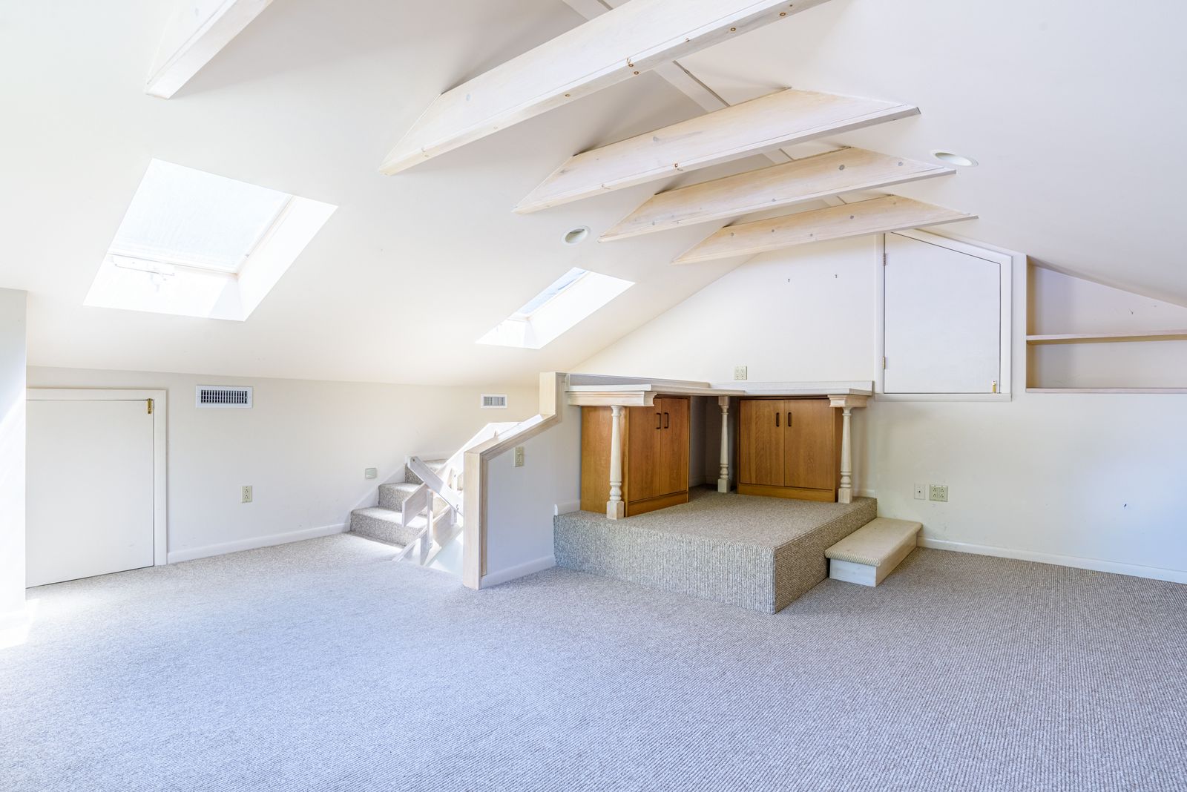
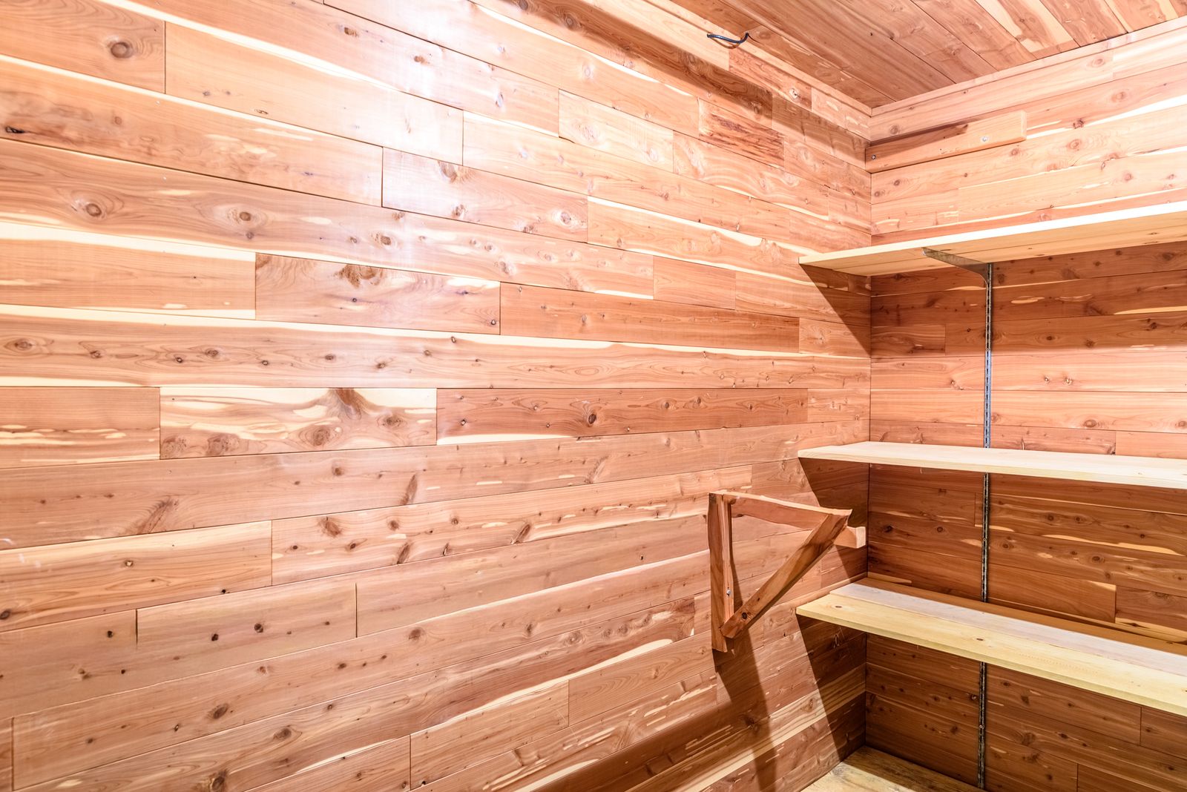
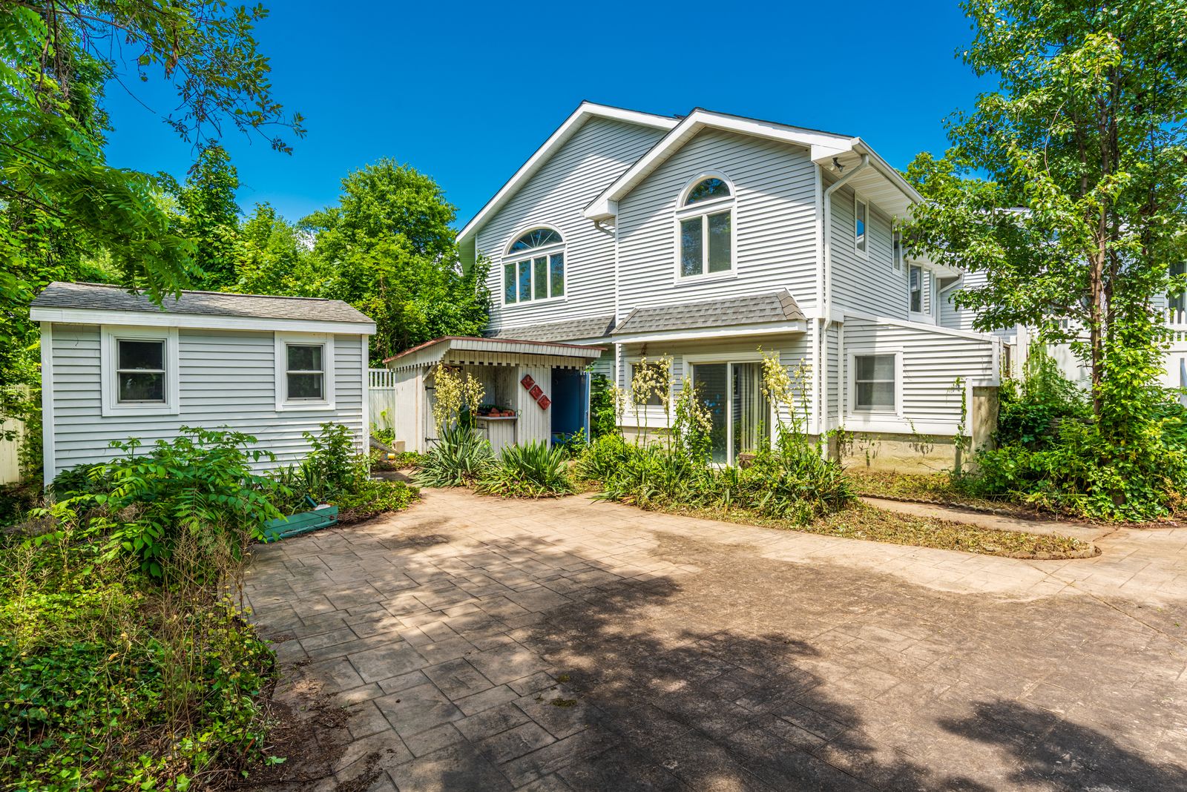
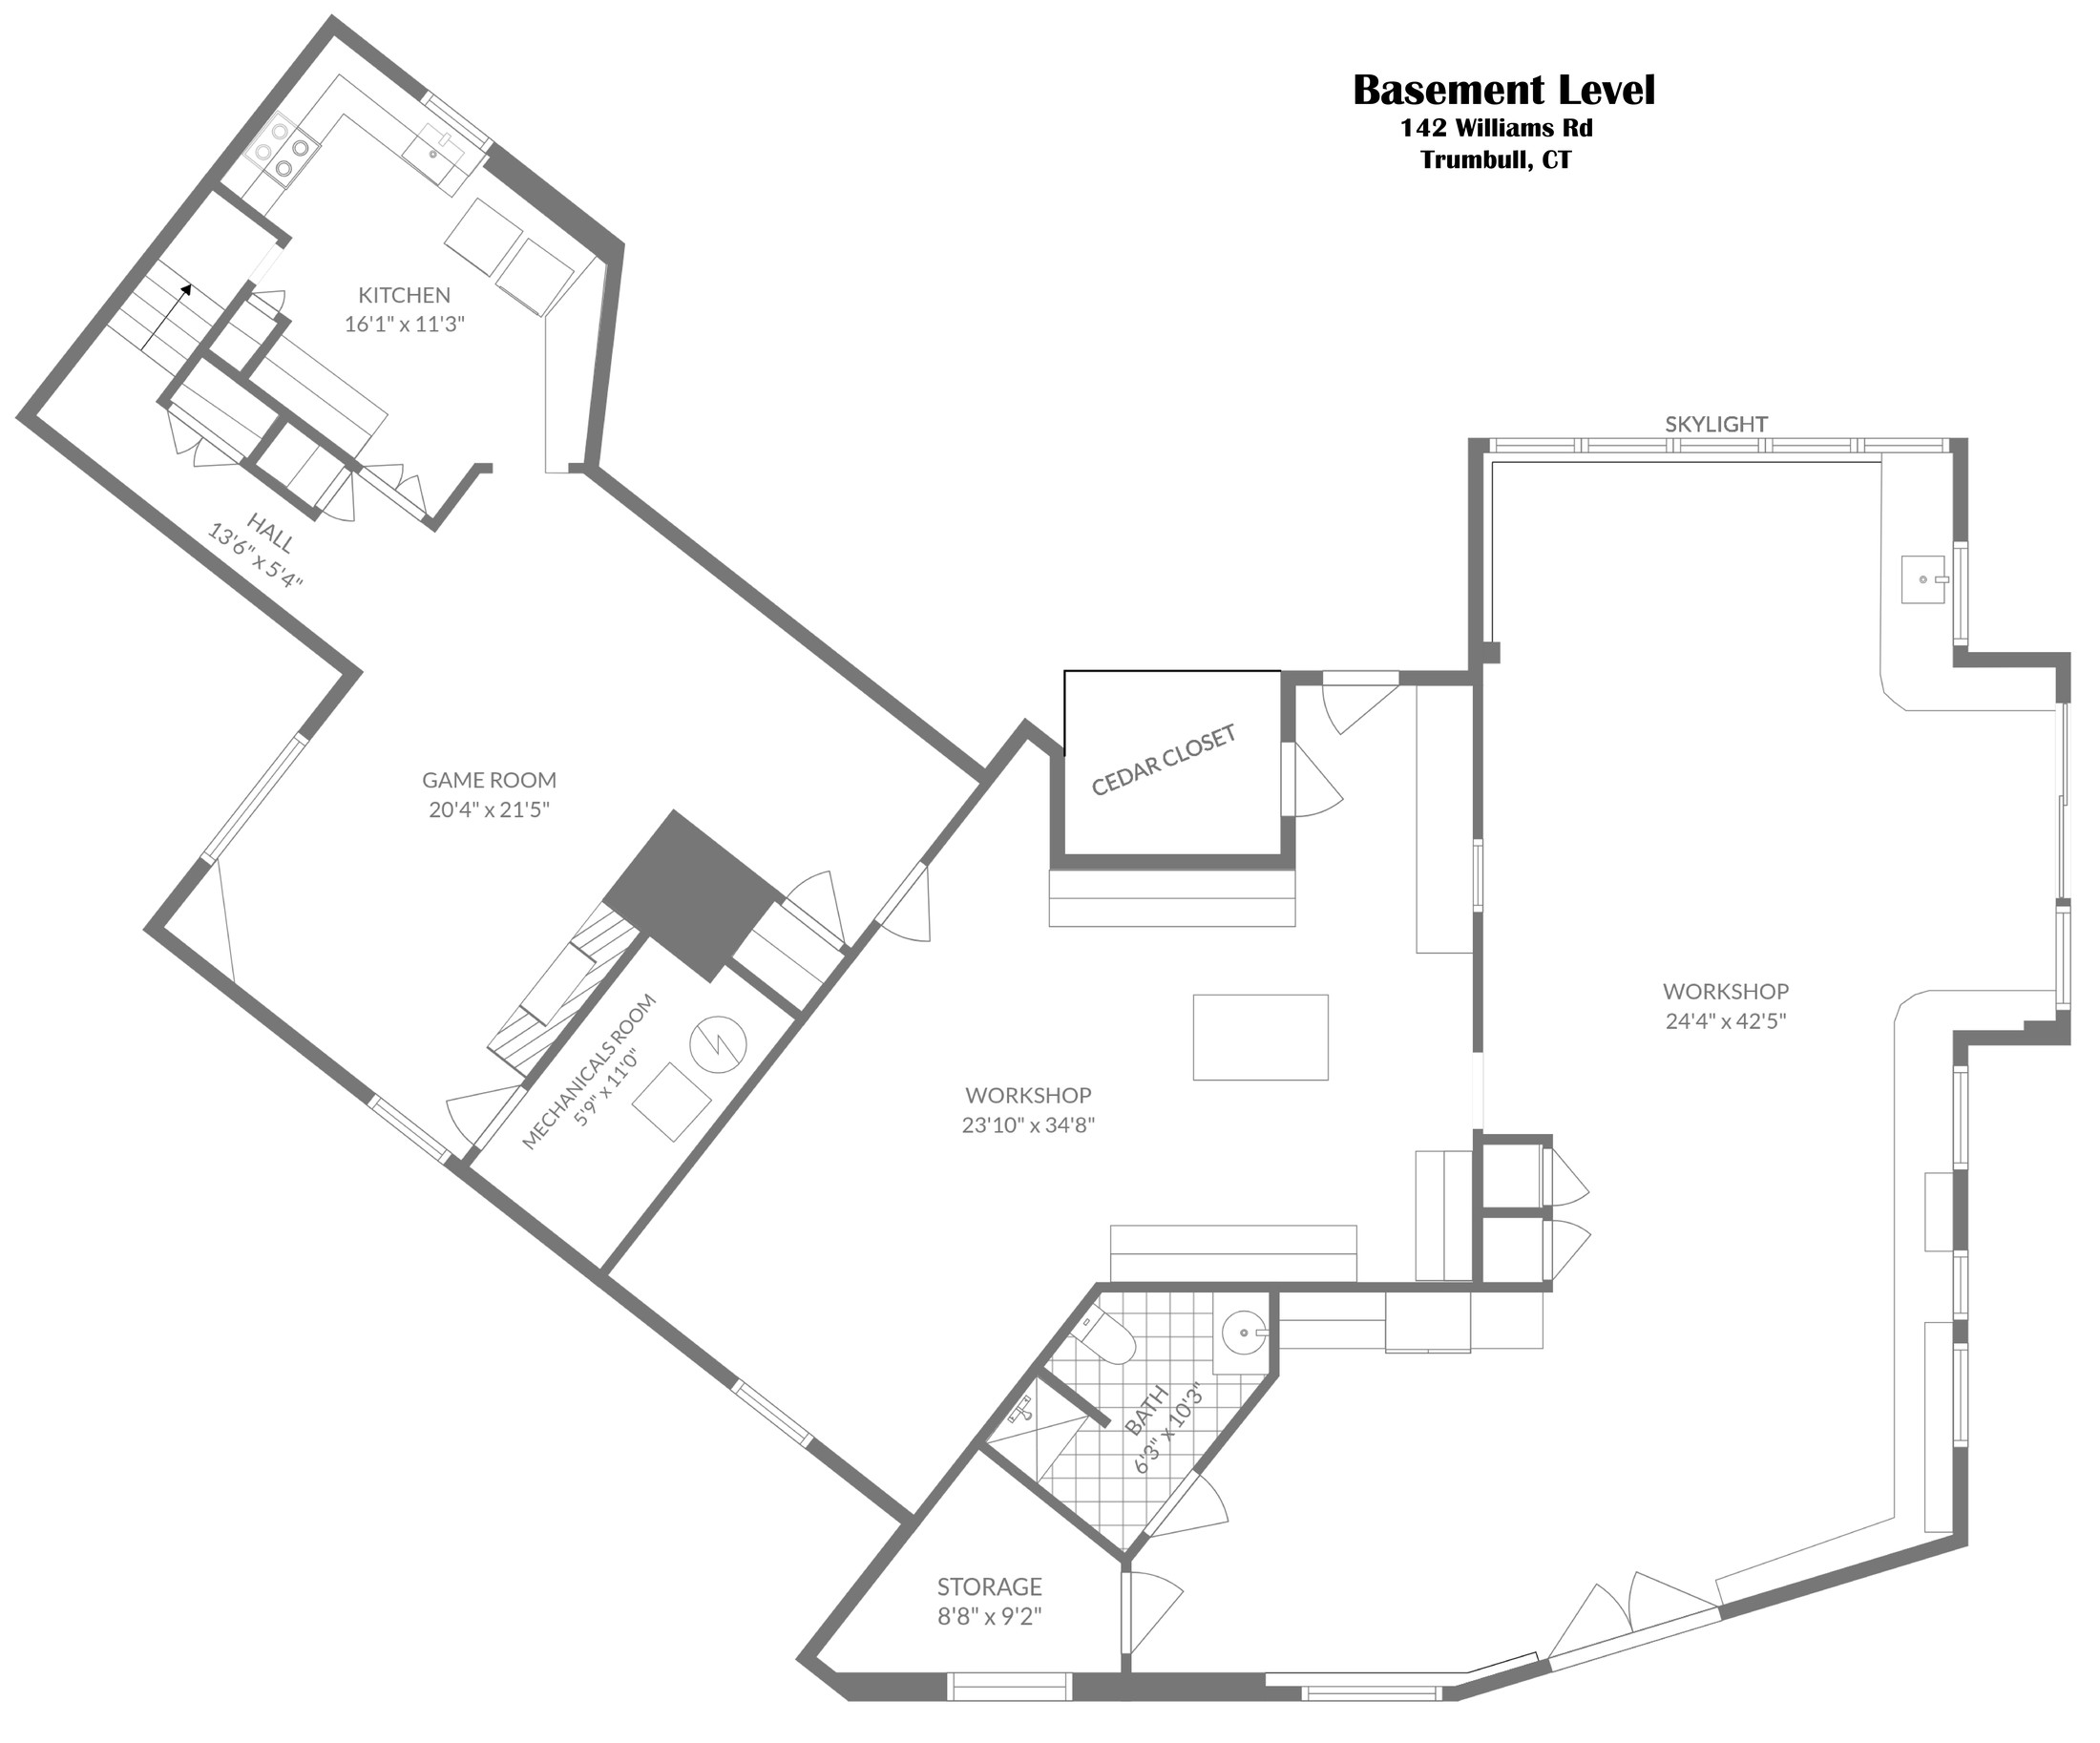
Above, a skylit loft is a crafter's dream. Below, the walk-out lower level offers an ultimate recreation room with brick hearth, an indoor summer kitchen that steps out to the grilling patio, pool and pool house (ready for your restoration ideas), a tinkerer's-fantasy workshop, and storage beyond measure — space for multi-generational living or generous guests.

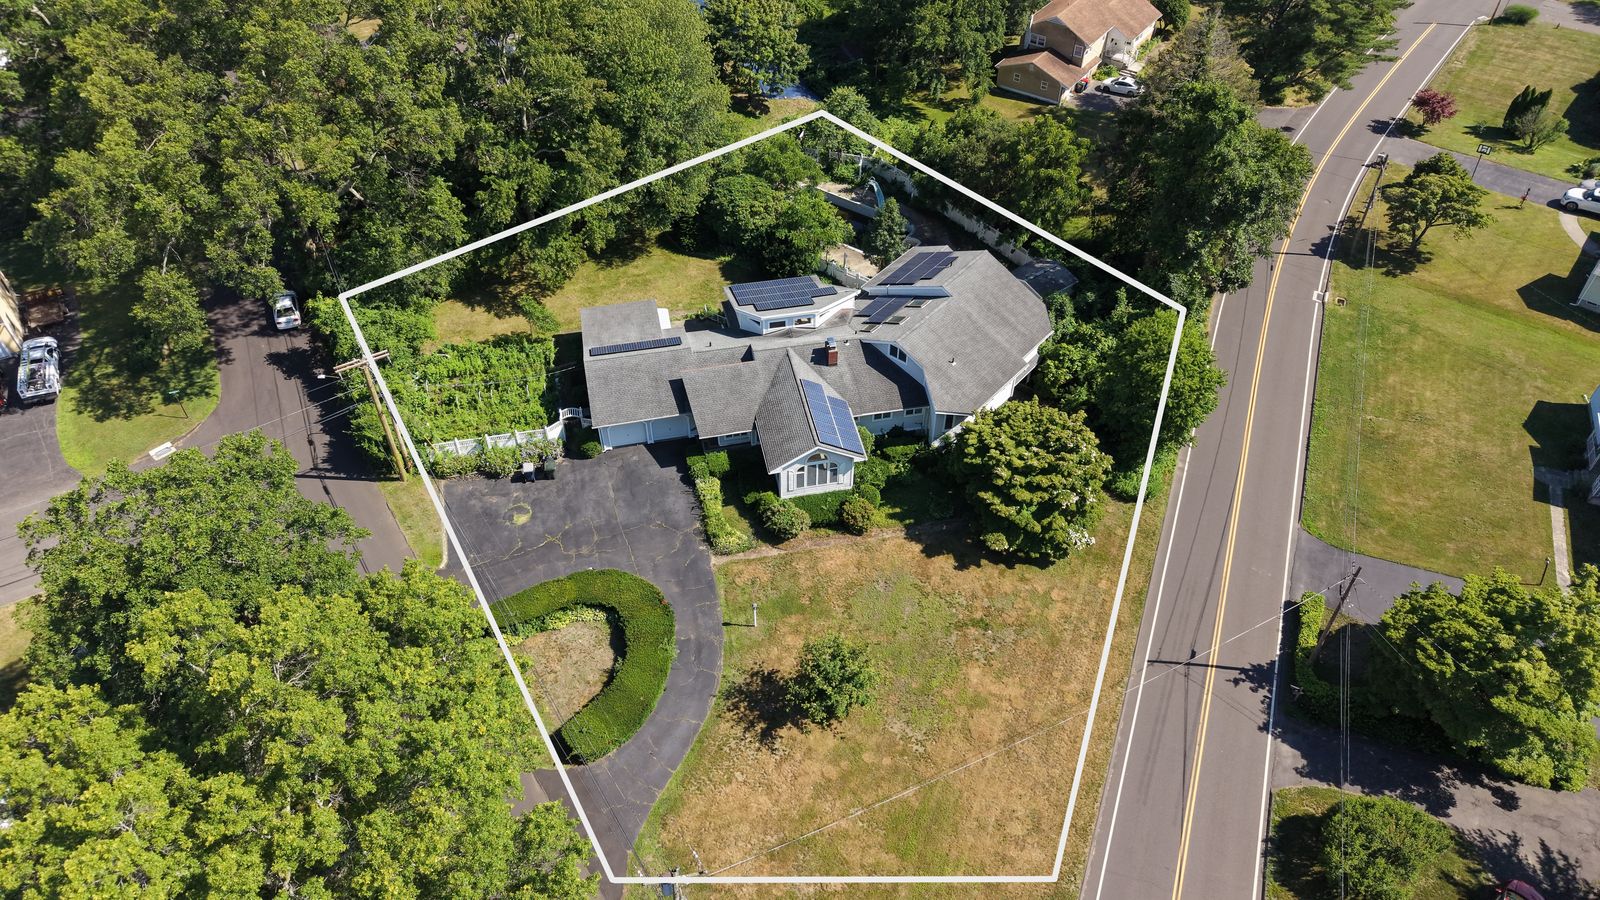
The roof was redone circa 2013 with copper flashings, and a 15.34 kW net-metered solar array (leased, 2016) produces over 20,000 kWh a year. All of this on a private, level 0.67-acre parcel — one of the larger lots in one of Trumbull's most enduring neighborhoods.
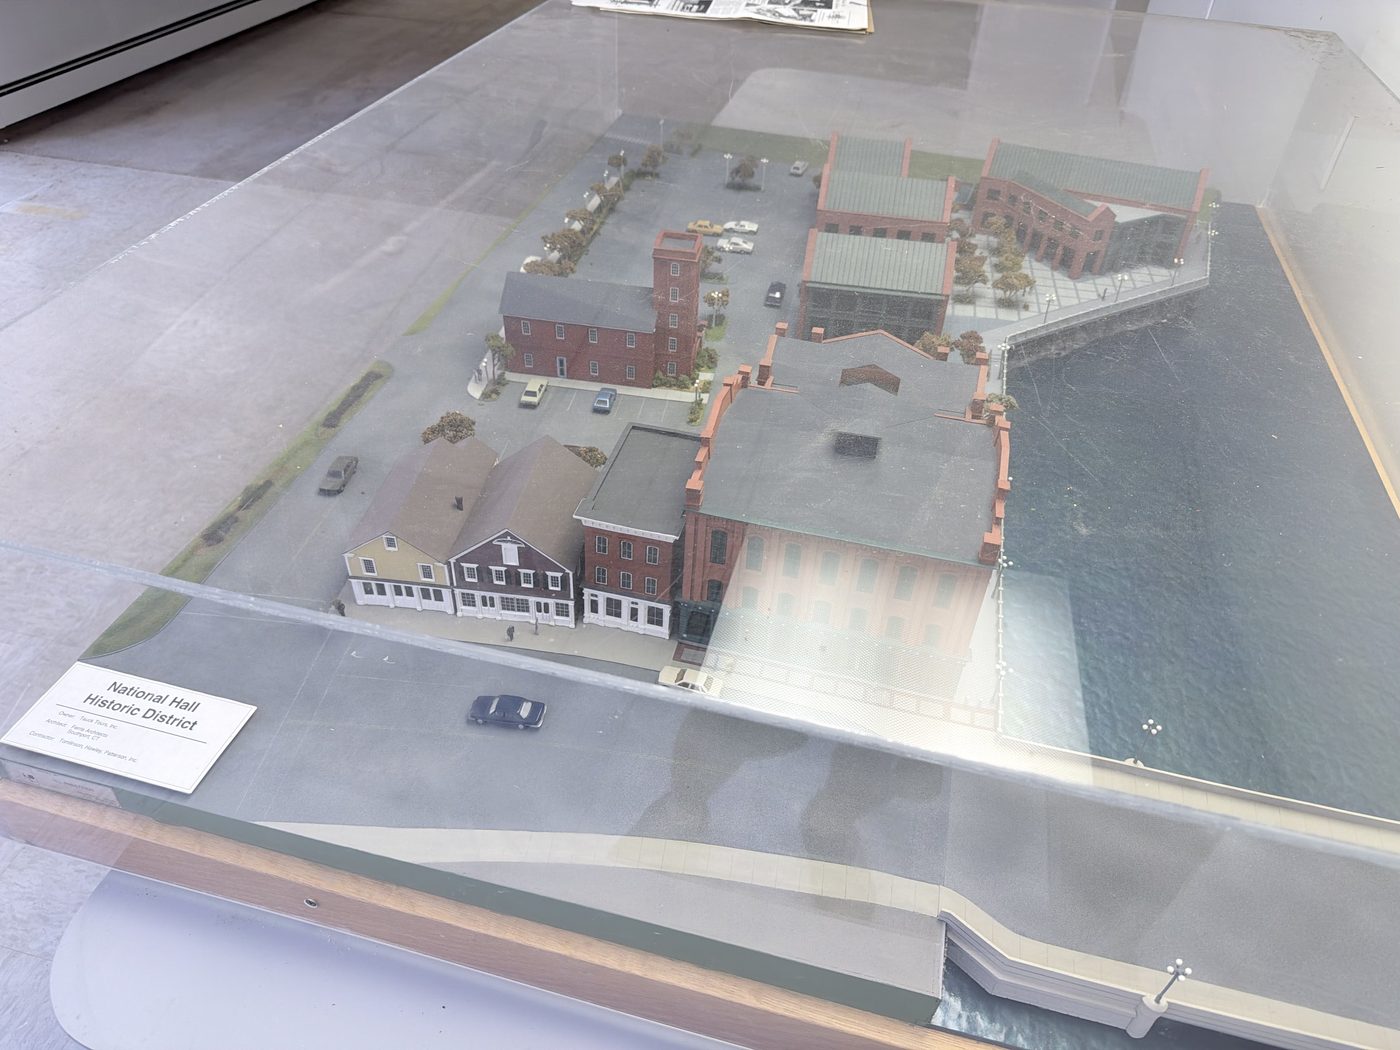
The architect's original scale model of 142 Williams Road
The architect's original scale model — still with the home
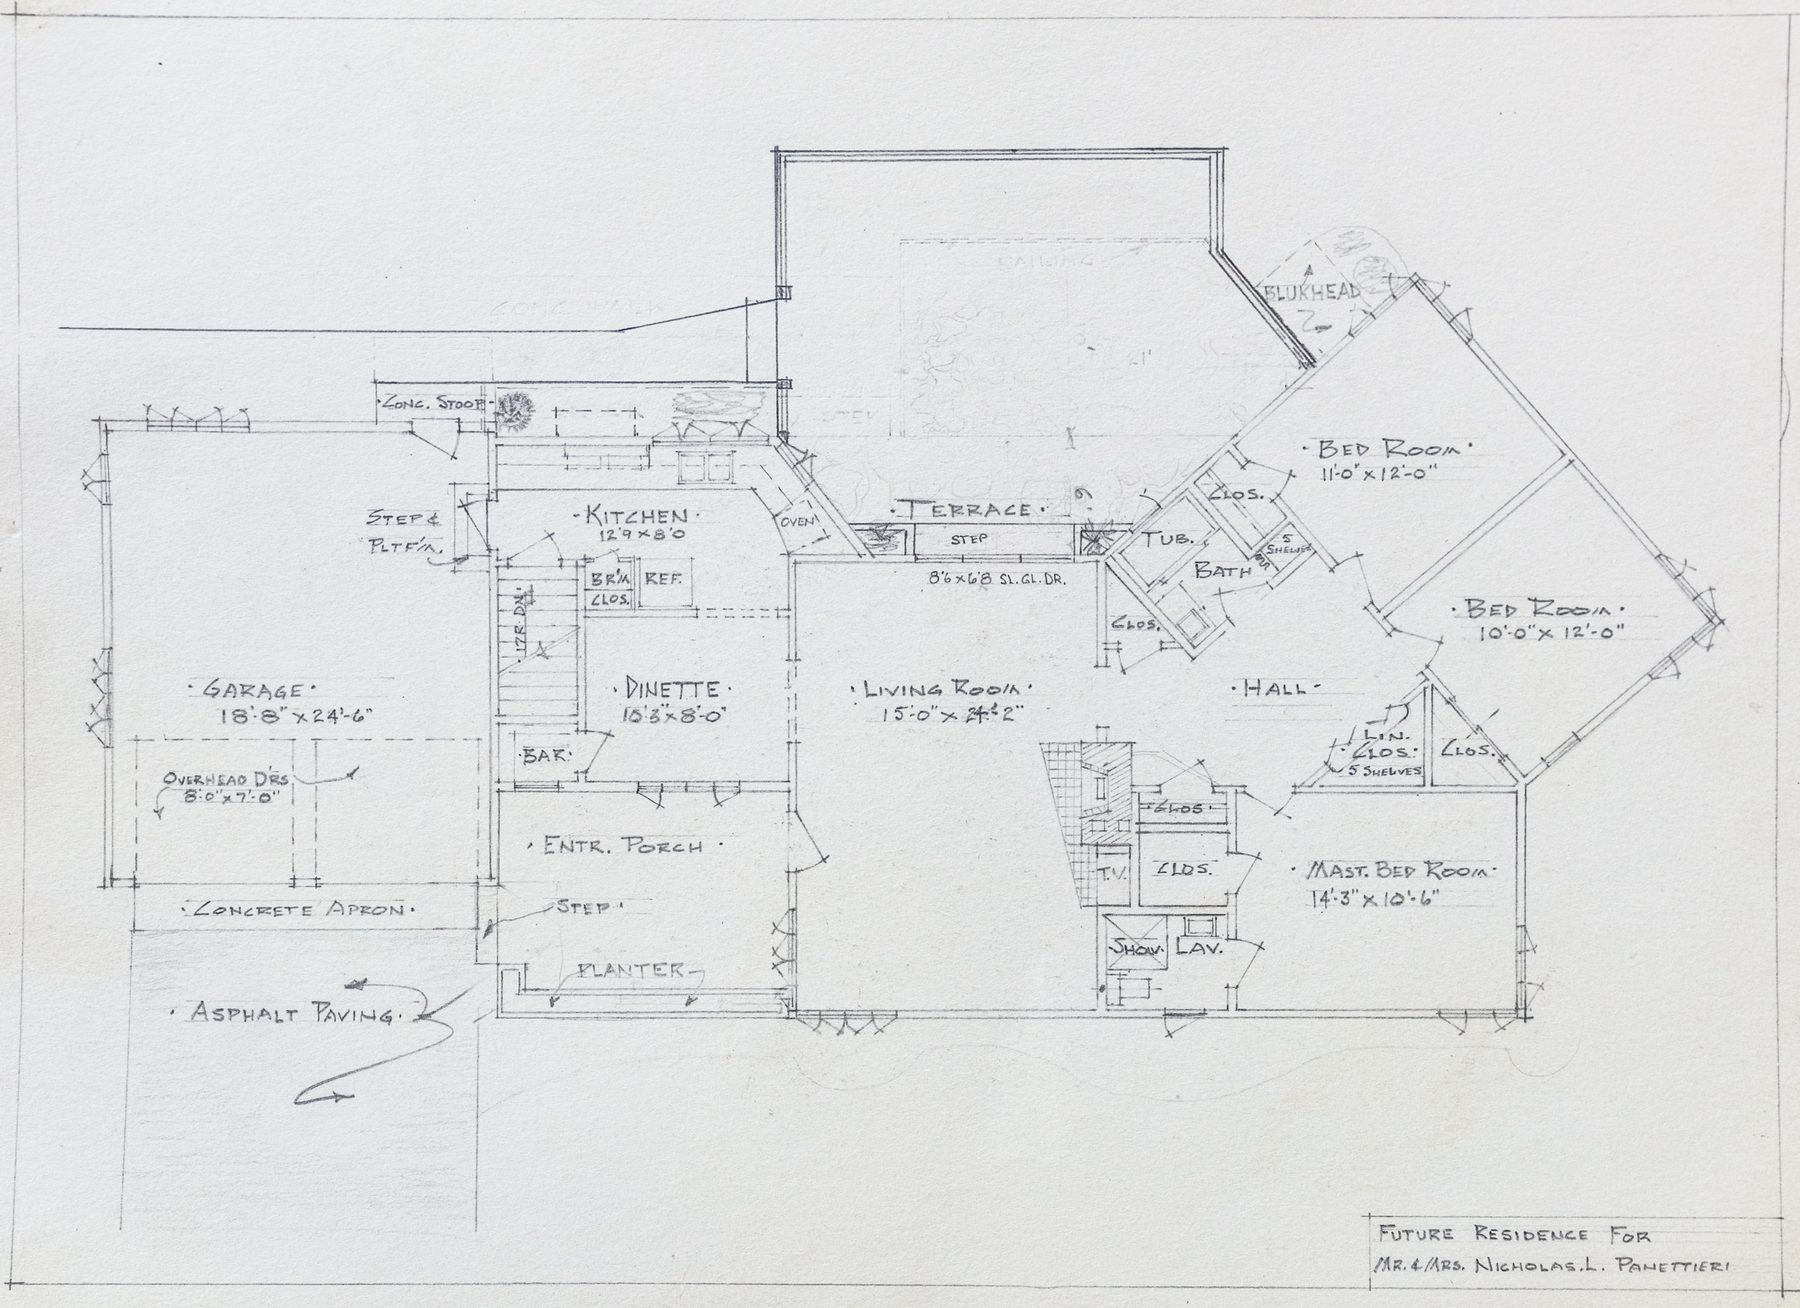
Original working drawings of 142 Williams Road by Nicholas Panettieri
Original working drawings, 1961
The 54-second
story film
No. 03 — Step Inside

Walk Every Room, From Anywhere

Two full interactive walkthroughs — move room to room, look in any direction, and take your own measurements. Begin on the main level with its loft, then explore the walk-out lower level.

01 First Floor & Loft Living spaces · kitchen · four bedrooms · skylit loft
02 Basement · Lower Level Rec room · summer kitchen · workshop · 2,731 sq ft
No. 04 — The Blueprint

Floor Plans

First floor and loft floor plan of 142 Williams Road
First Floor & Loft3,174 sq ft above grade Download
Lower level floor plan of 142 Williams Road
Lower Level2,731 sq ft below grade Download

Dimensions are approximate, from measured plans. Tap a plan to enlarge.

No. 05 — The Particulars

Every Detail, Accounted For

The Residence

  • Contemporary custom ranch — Nicholas Panettieri, 1961
  • 3,174 sq ft above grade + skylit loft
  • 2,731 sq ft lower level (public record)
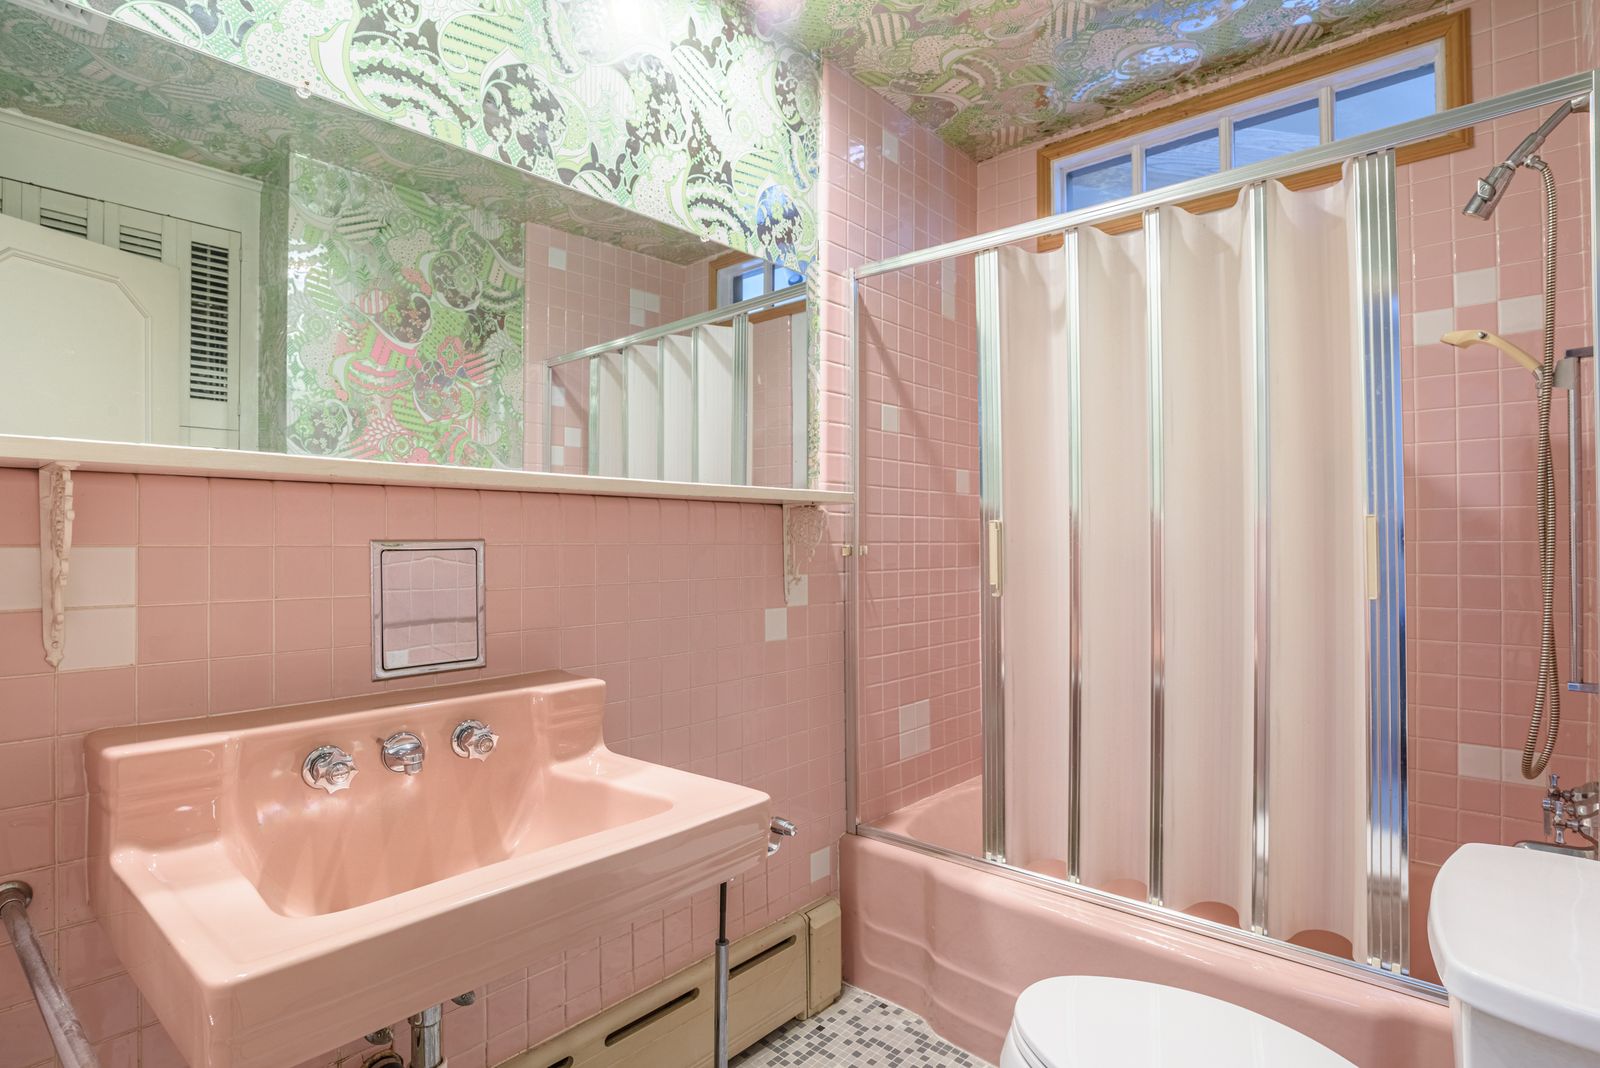
  • 8 rooms · 4 bedrooms — three en-suite · 5 full baths
  • Two fireplaces · brass-accented living room
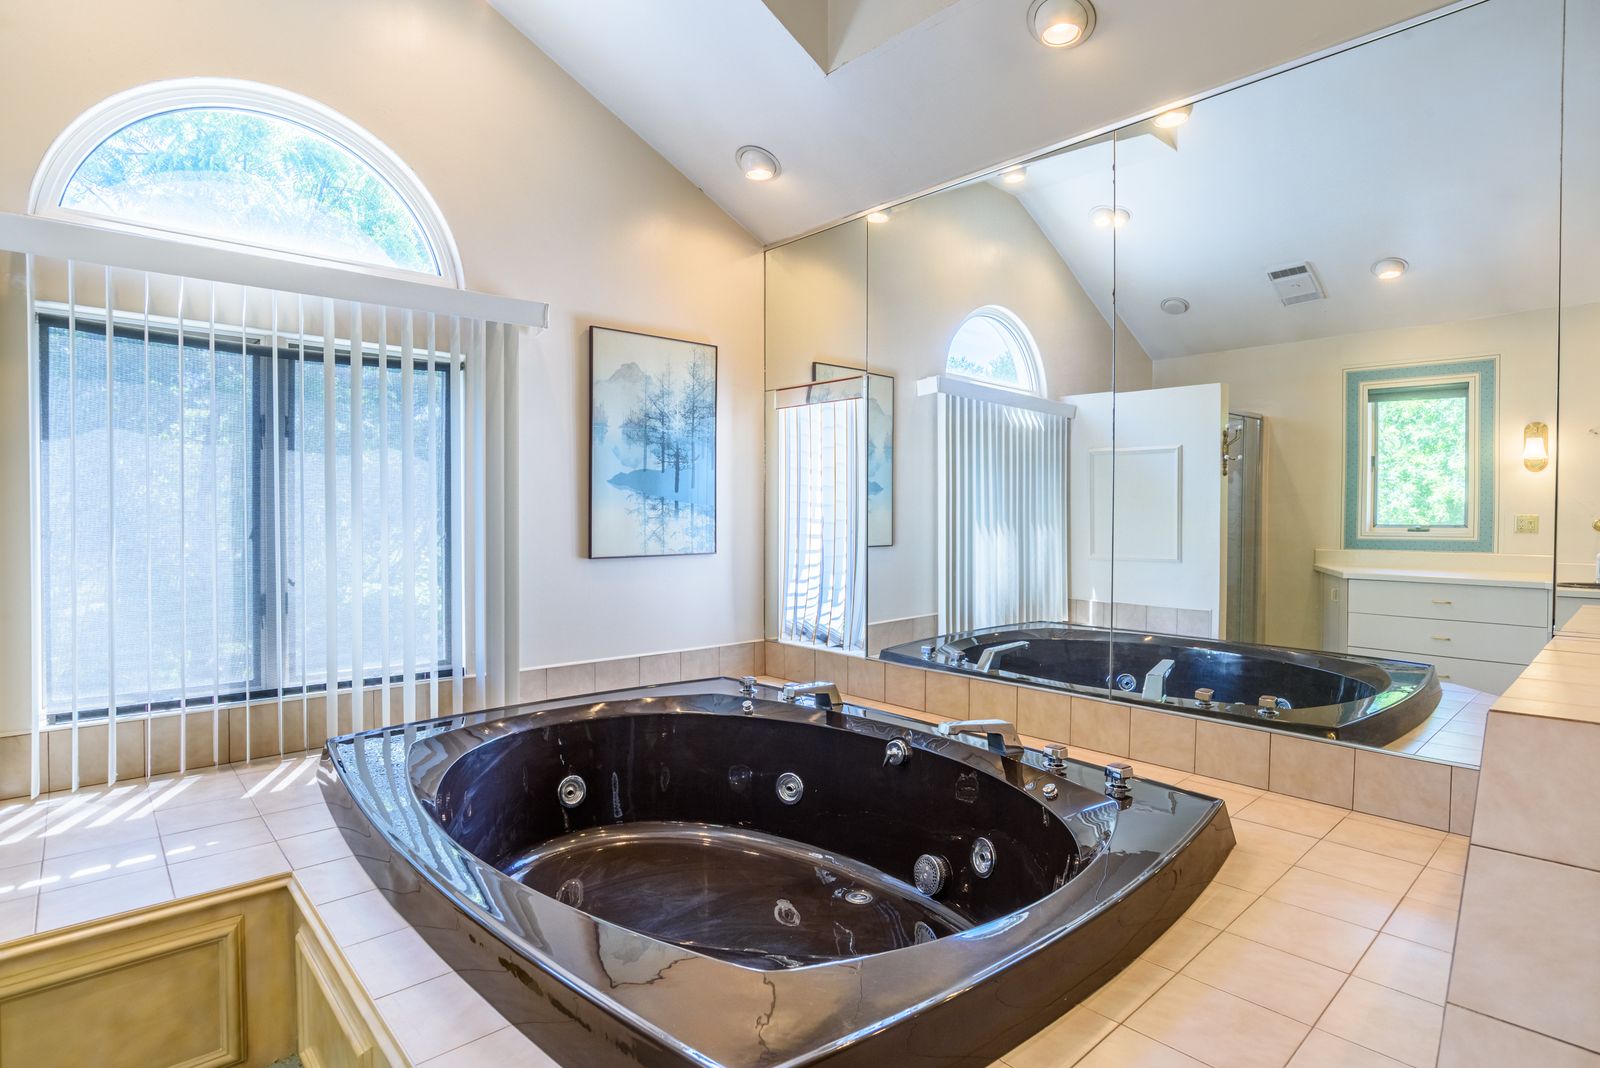
  • Primary suite: bay window, whirlpool bath, private loft

Systems & Build

  • Natural-gas heat — hot air & hot water zones
  • Central air conditioning
  • 15.34 kW solar, net-metered · leased (Sunnova, 2016)
  • Public water & public sewer
  • Central vacuum · intercom · audio system
  • Roof c. 2013 with copper flashings

Lot & Community

  • Level 0.67-acre lot · zone A · not in a flood zone
  • Long Hill — one of Trumbull's most enduring neighborhoods
  • Taxes $16,512 (2025–26) · assessed $447,230
  • Frenchtown Elementary · Hillcrest Middle · Trumbull High
  • Golf, parks, library & shopping nearby
  • Merritt Parkway Exit 49 · Route 25 Exit 9
Property Highlights
Architect-Designed, 1961
Mid-Century Kitchen
Three En-Suite Bedrooms
Skylit Loft
Indoor Summer Kitchen
Workshop
Cedar Closet
Central Vacuum
Hot Tub
Garden Area
Circular Driveway
In-Ground Pool
Pool House
Possible In-Law, Lower Level
Level 0.67-Acre Lot
One-of-a-Kind Residence
You are cordially invited
Open House
Sunday, July 12 · 1:00–4:00 PM
142 Williams Road, Trumbull, CT 06611

Can't make it Sunday? Private showings are available — call or text 203-996-5878.

The open house has concluded
Tour Privately

Private showings remain available — call or text Joe Savio at 203-996-5878.

No. 06 — The Setting

Long Hill, Trumbull

Getting Here

From the Merritt Parkway: Exit 49 to Route 127 North, right on Daniels Farm Road, then right on Williams Road — number 142 is on the right. From Route 25: Exit 9 to Daniels Farm Road. From Trumbull Center: south on Route 127, left on Daniels Farm Road, right on Williams Road.

The Neighborhood

Long Hill is one of Trumbull's most enduring neighborhoods — level streets, mature trees, and larger parcels like this one. Golf, parks, the library, medical facilities and shopping are all nearby, with public water, public sewer and natural gas at the street.

Schools

Frenchtown Elementary · Hillcrest Middle · Trumbull High (per Board of Ed).